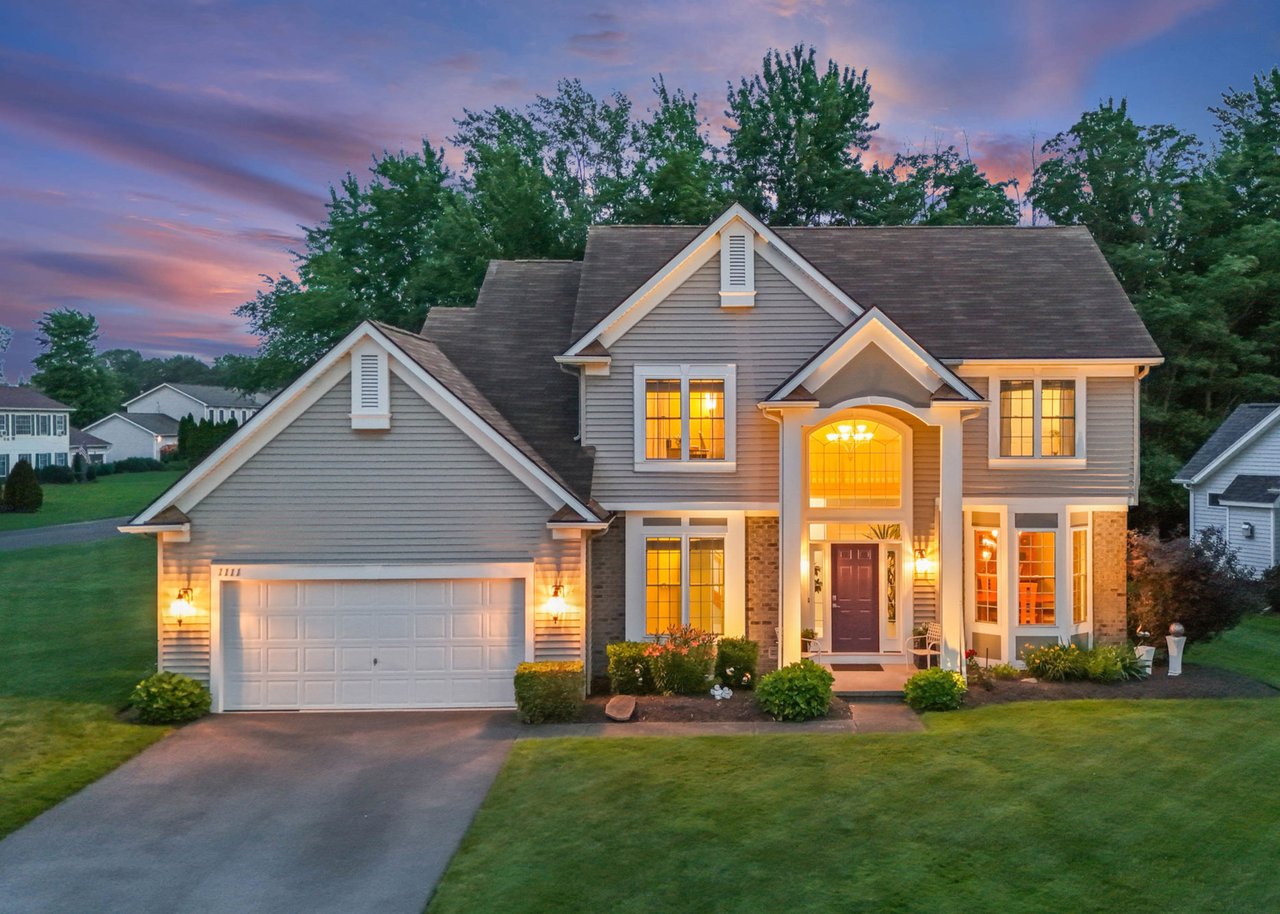


Two-story gray home with a double garage and warmly lit windows at dusk.
Gray two-story Colonial with white trim and a two-car garage, warmly lit at dusk.
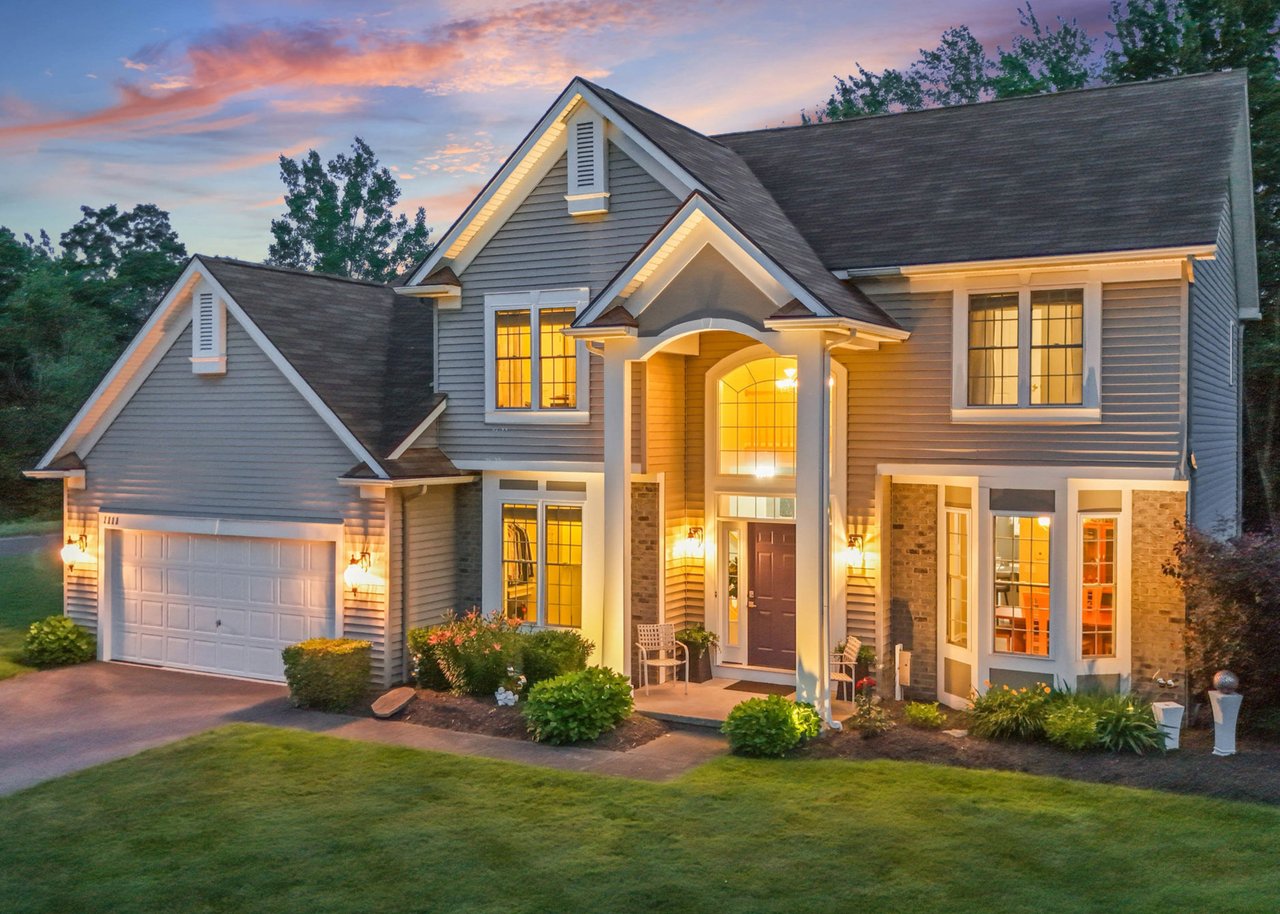
Two-story gray Colonial home with multiple gables and a lit covered entry at dusk.
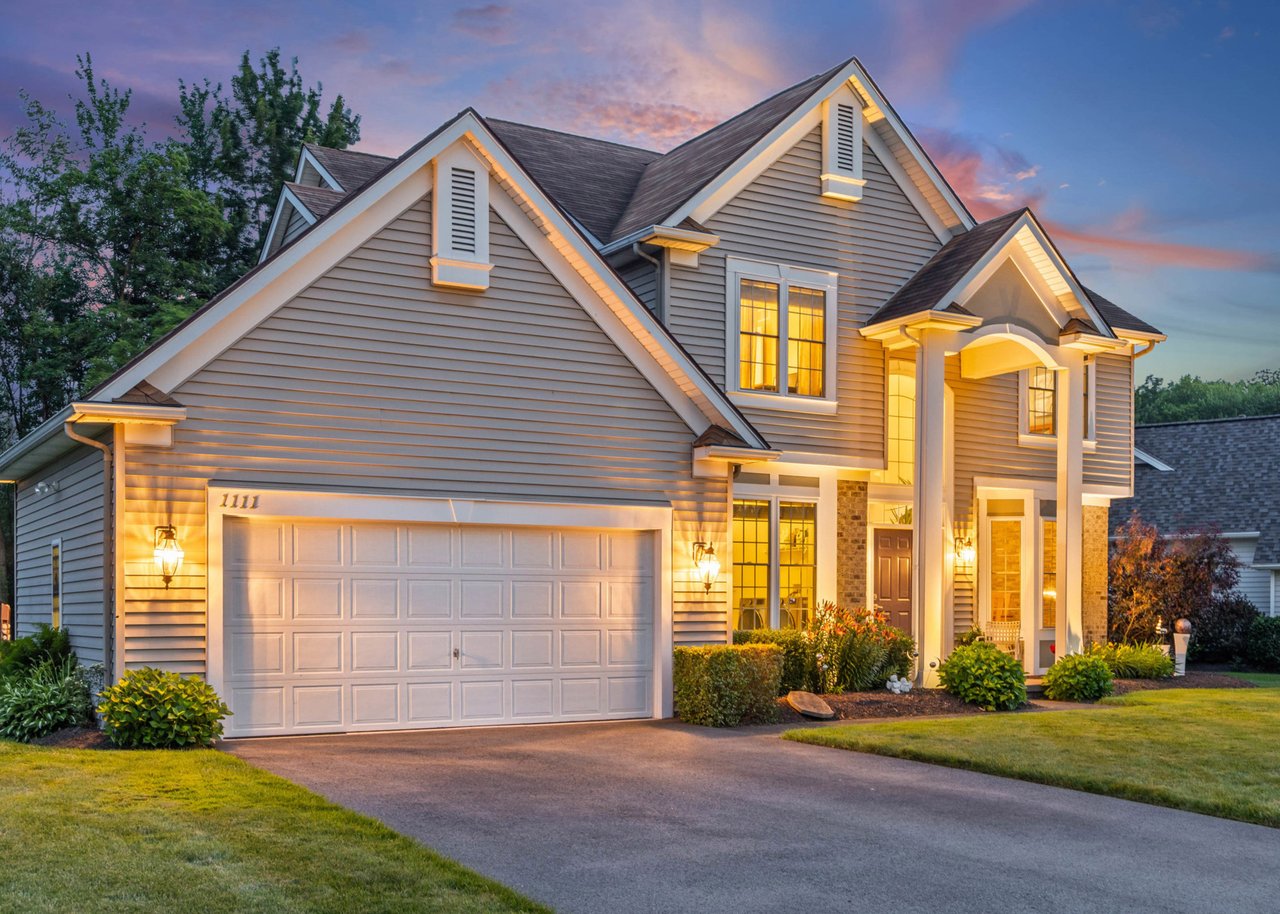
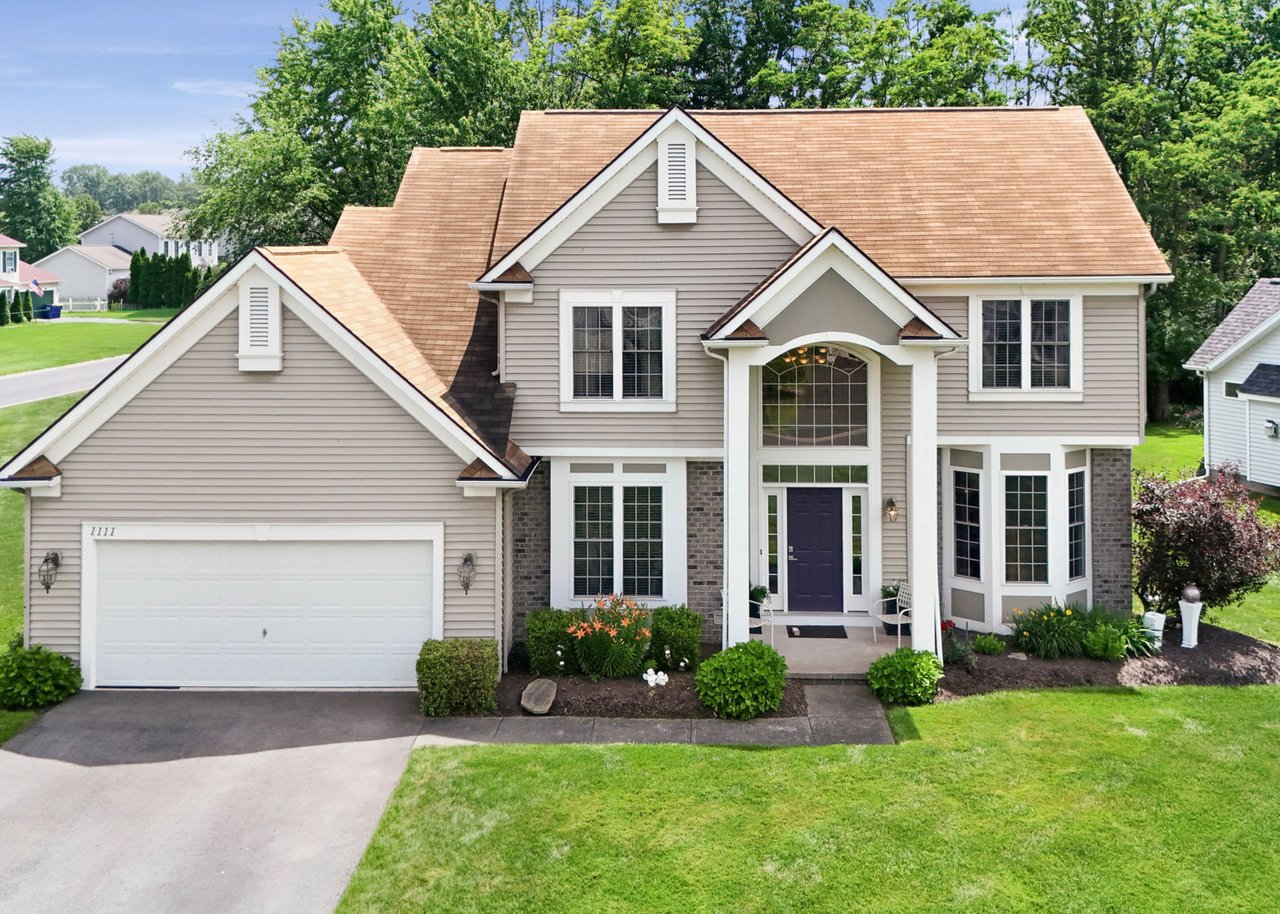
Colonial home with gray siding, brick accents, attached garage, and a tall arched entry window.
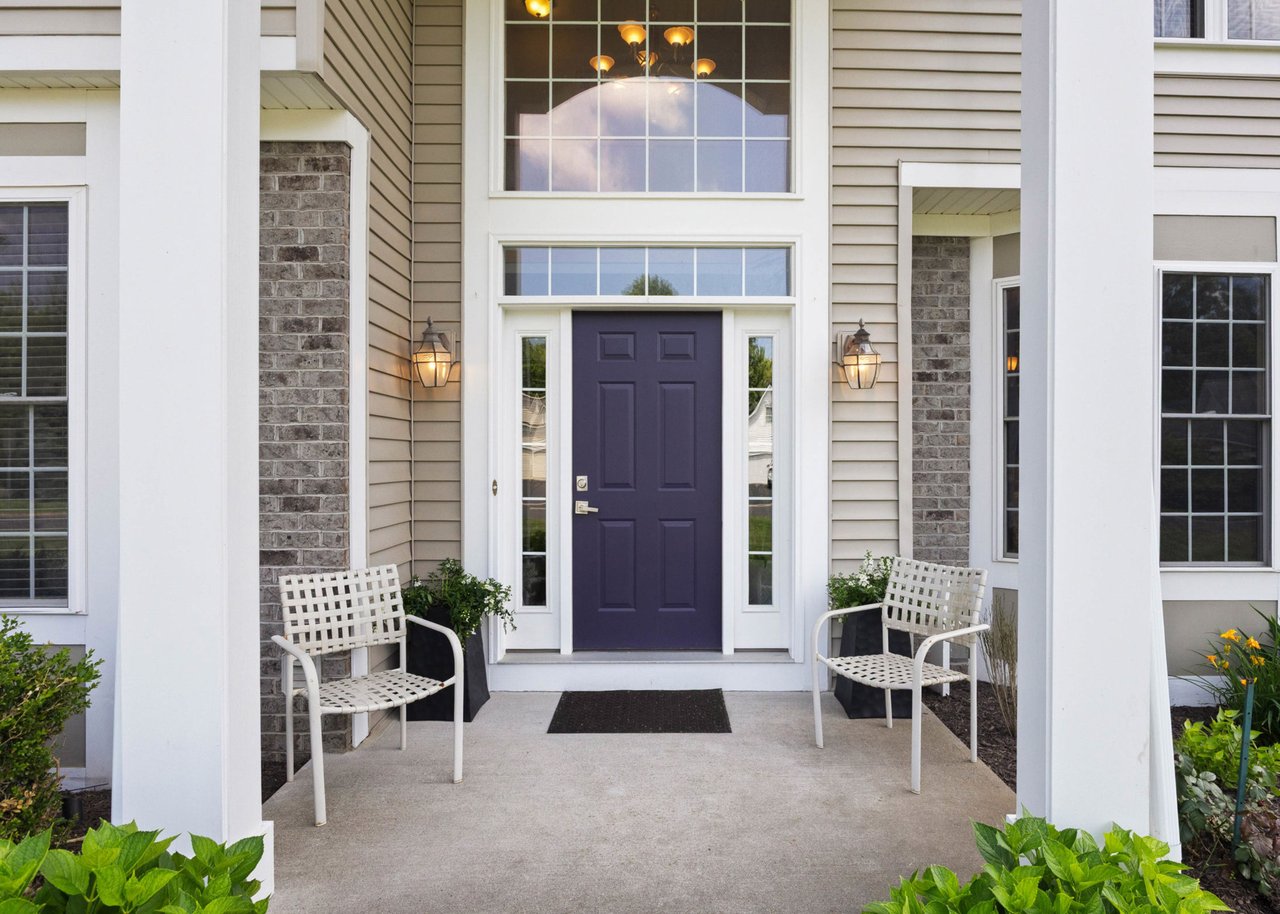
Front entrance with a deep purple door, brick accents and white chairs on a covered porch.
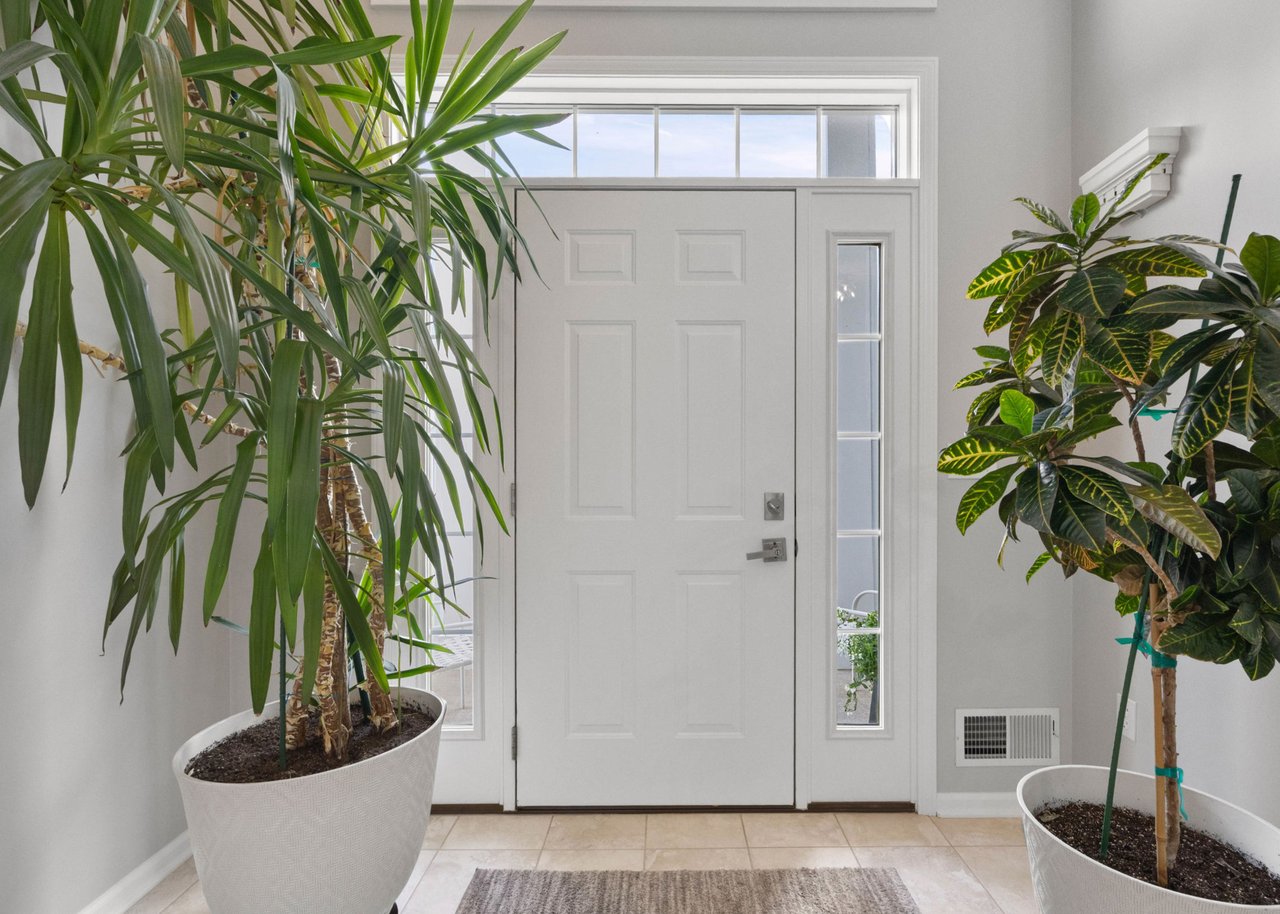
Bright entryway with a white paneled front door and large potted tropical plants.
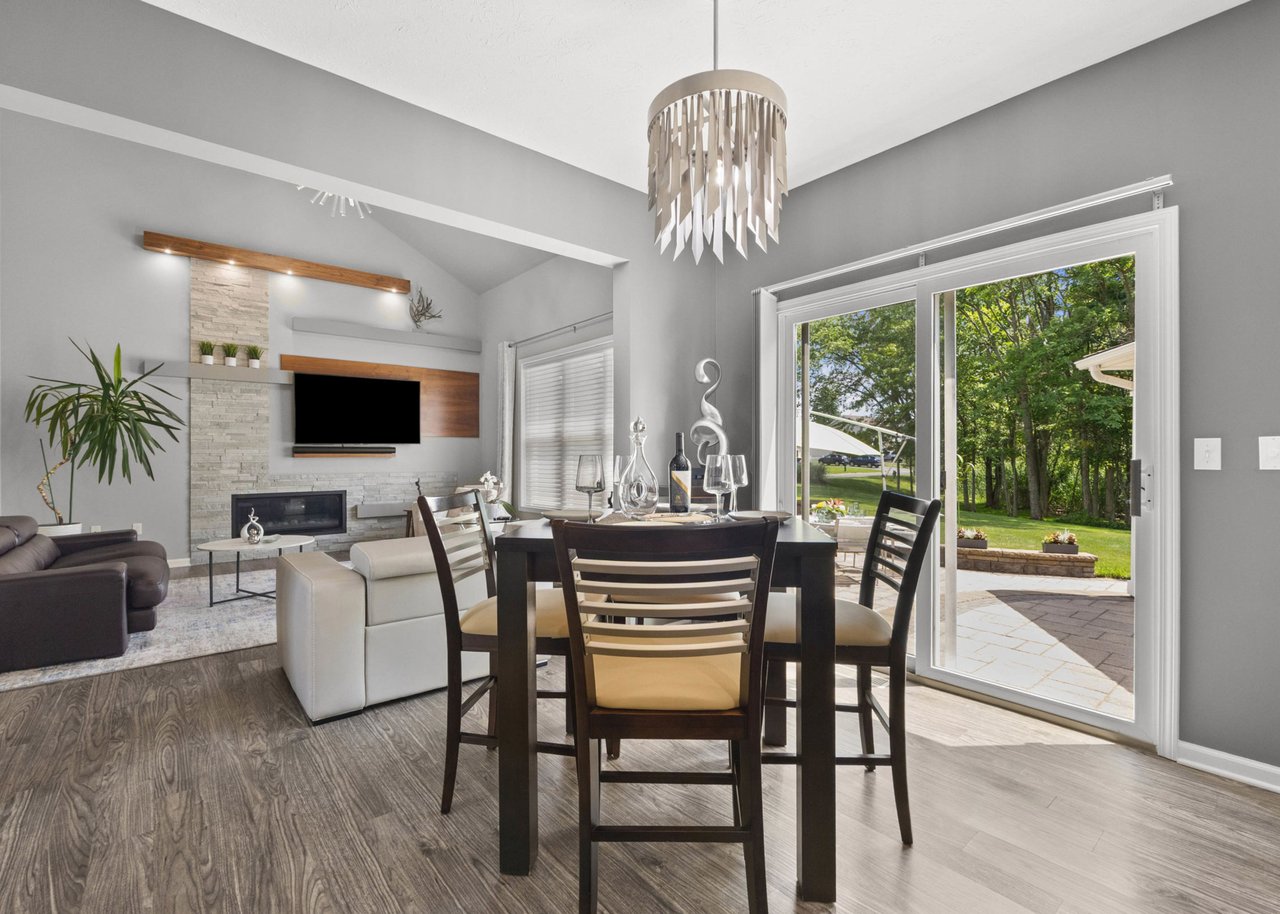
Open-plan dining and living room with a vaulted ceiling, stone fireplace, and sliding doors to a patio.
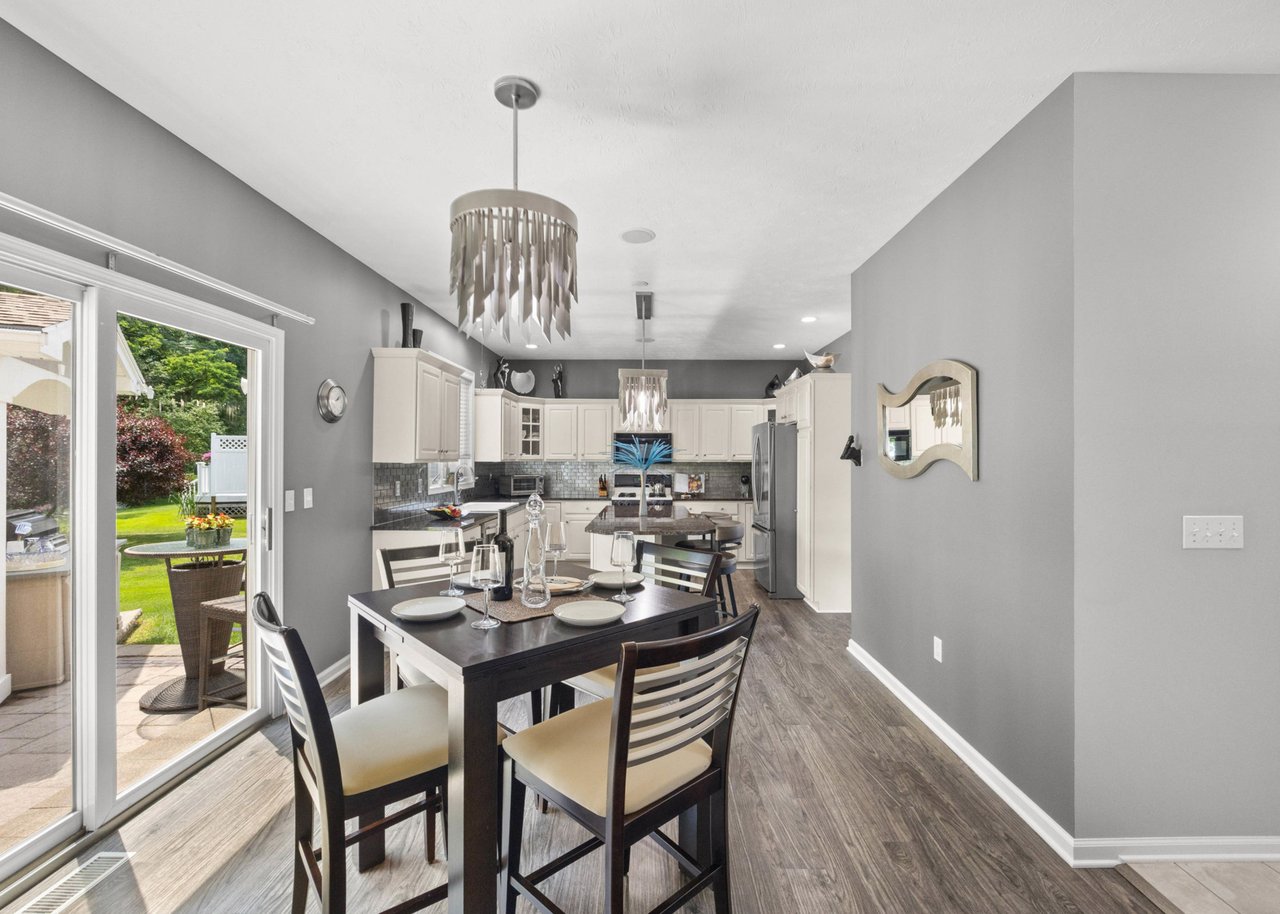
Dining area with a dark wood table, sculptural pendant light, and sliding doors to a covered patio.
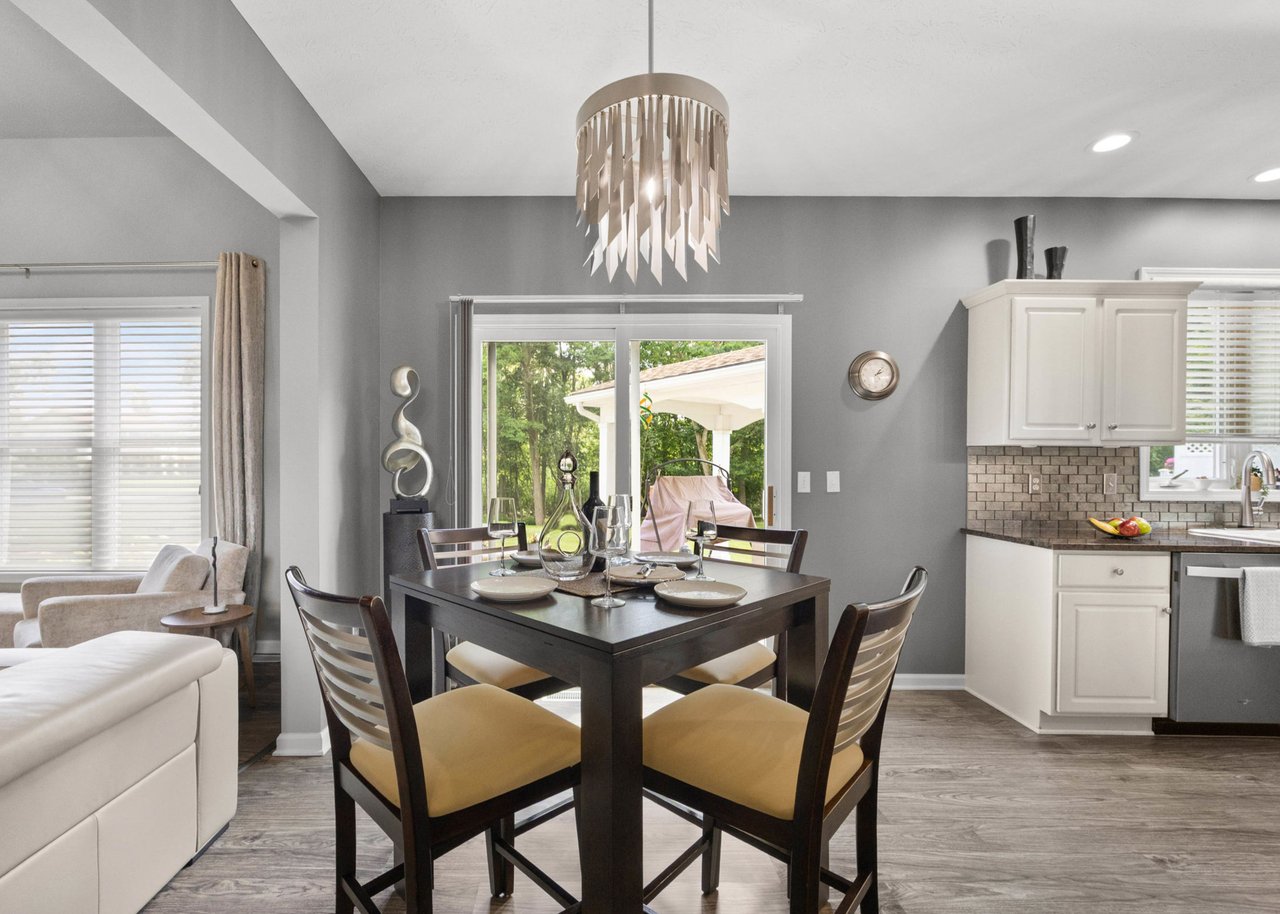
Open-plan kitchen and dining area with white cabinetry, a set dining table, and sliding doors to the patio.
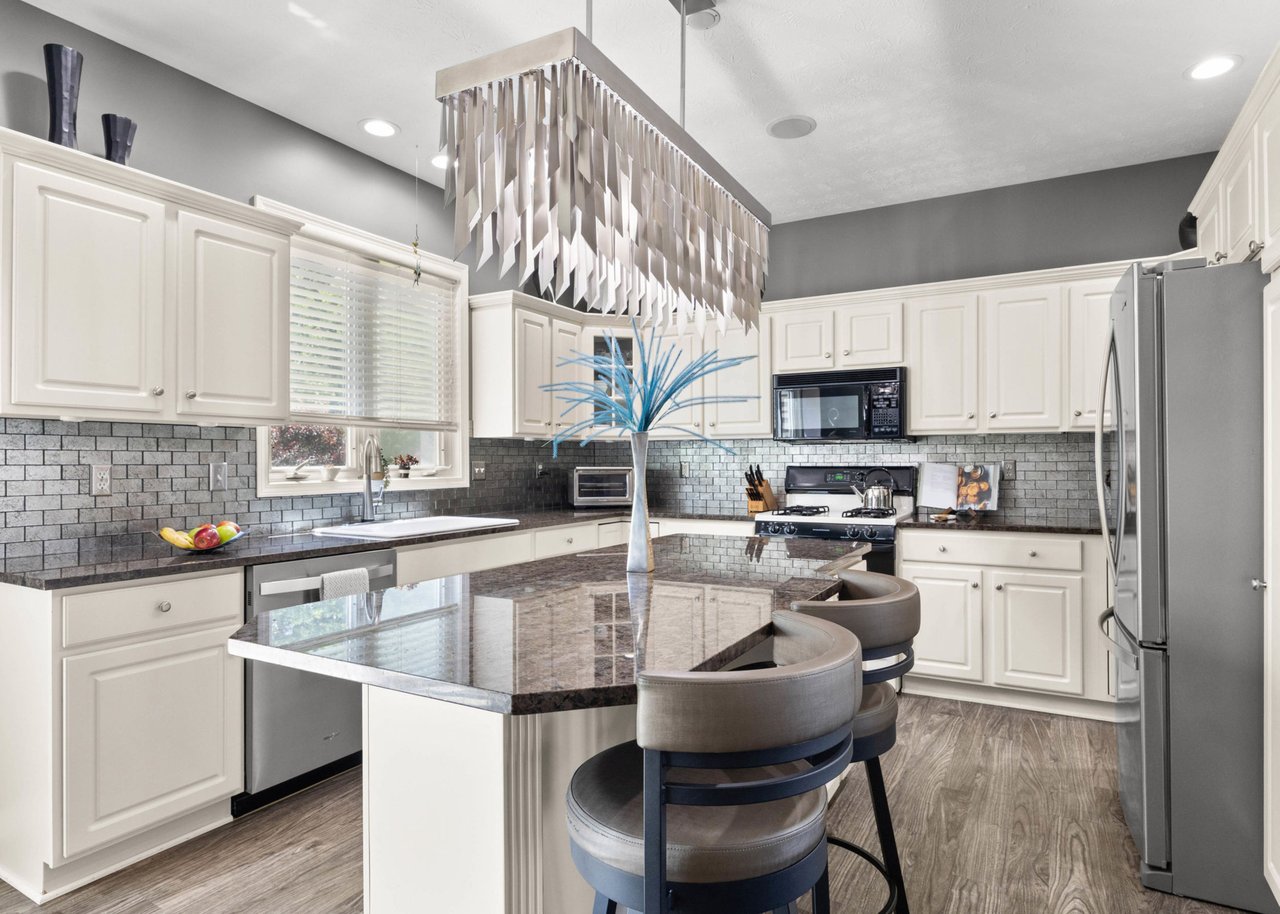
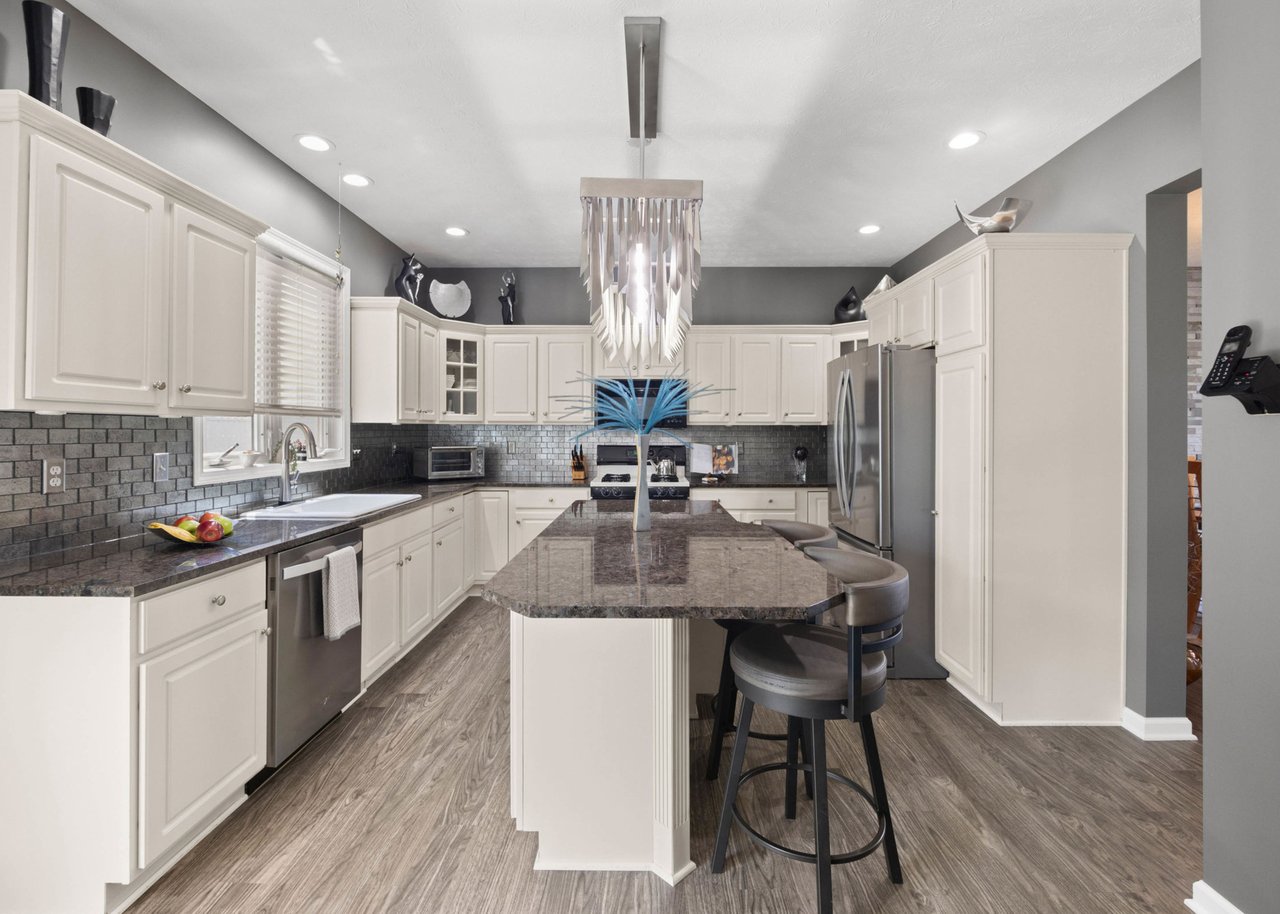
Updated kitchen with a large stone island, rounded bar stools, white cabinets, and stainless steel appliances.
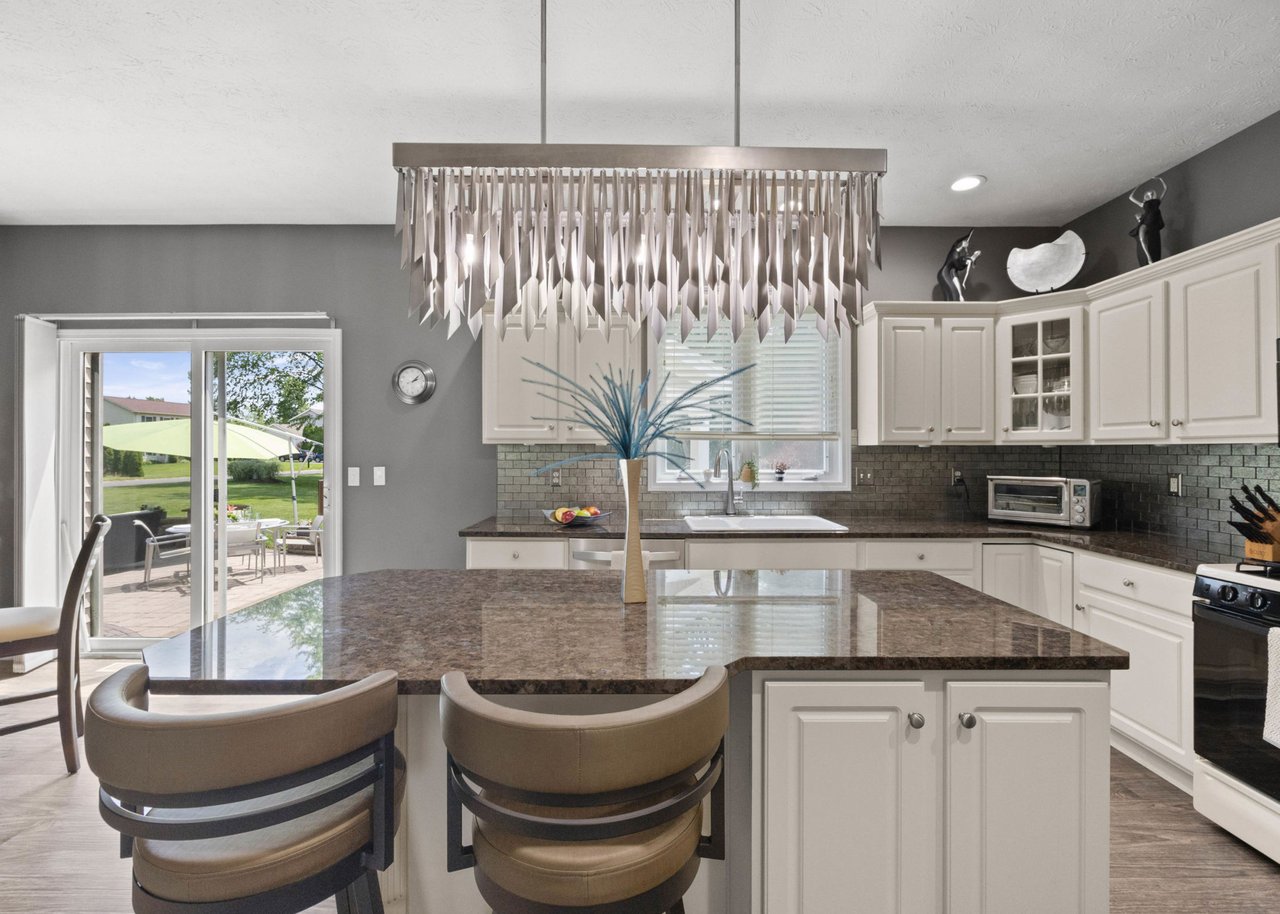
Updated kitchen with a granite island, white cabinetry, and sliding doors to a patio.
Updated kitchen with white cabinets, dark tile backsplash, granite island, and stainless steel appliances.
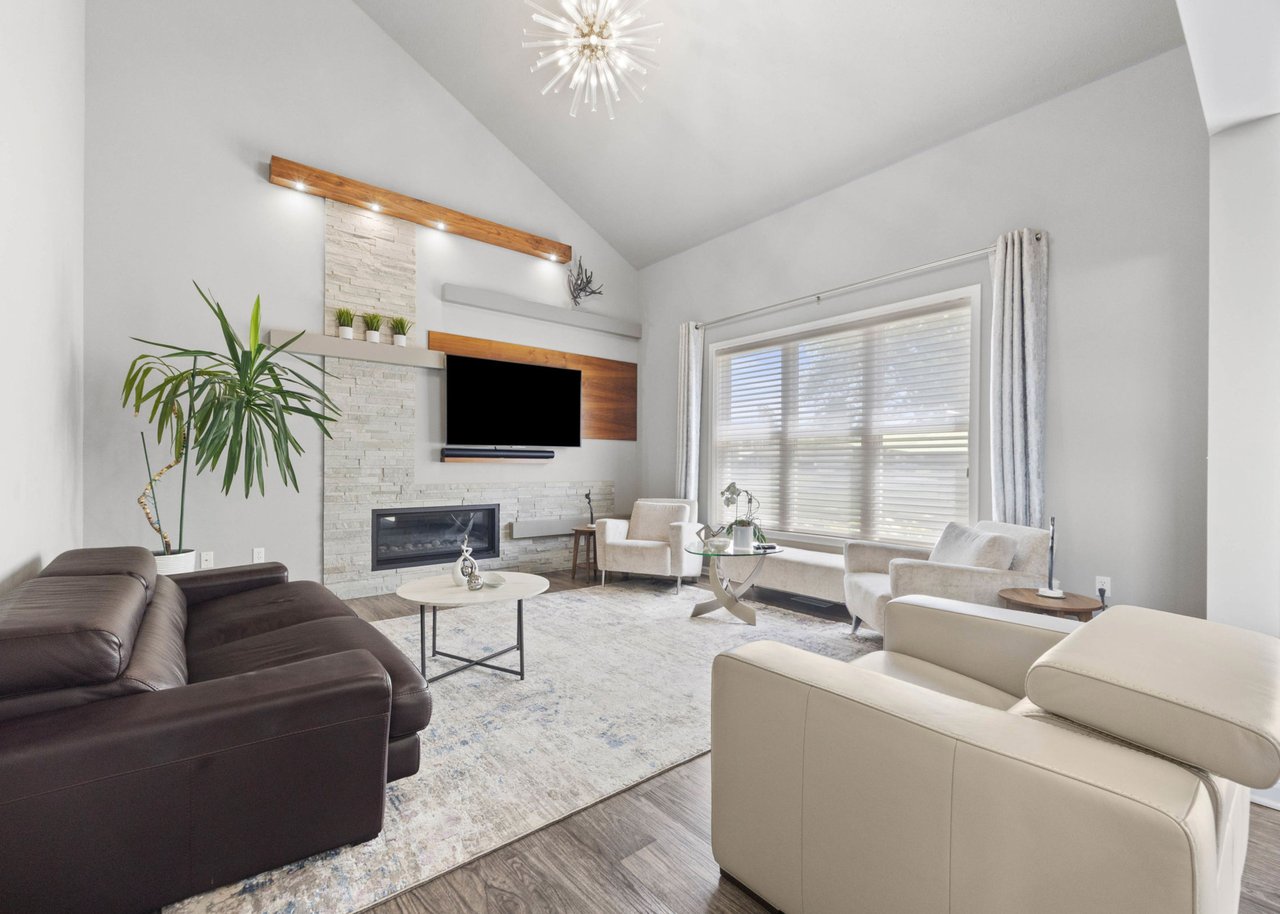
Living room with a vaulted ceiling, stone fireplace wall, and large window.
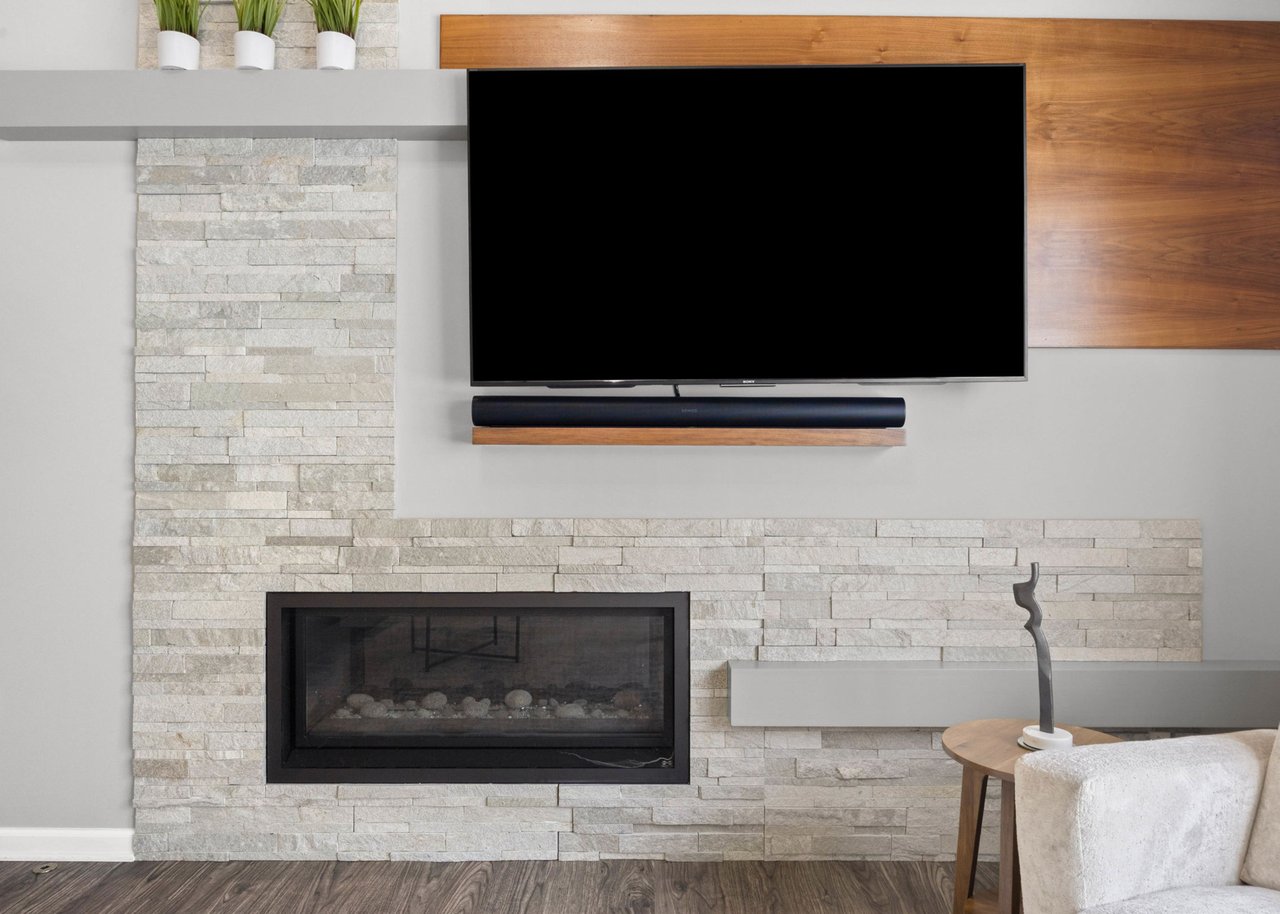
Living room with a linear fireplace in a light stone wall beneath a wall-mounted television.
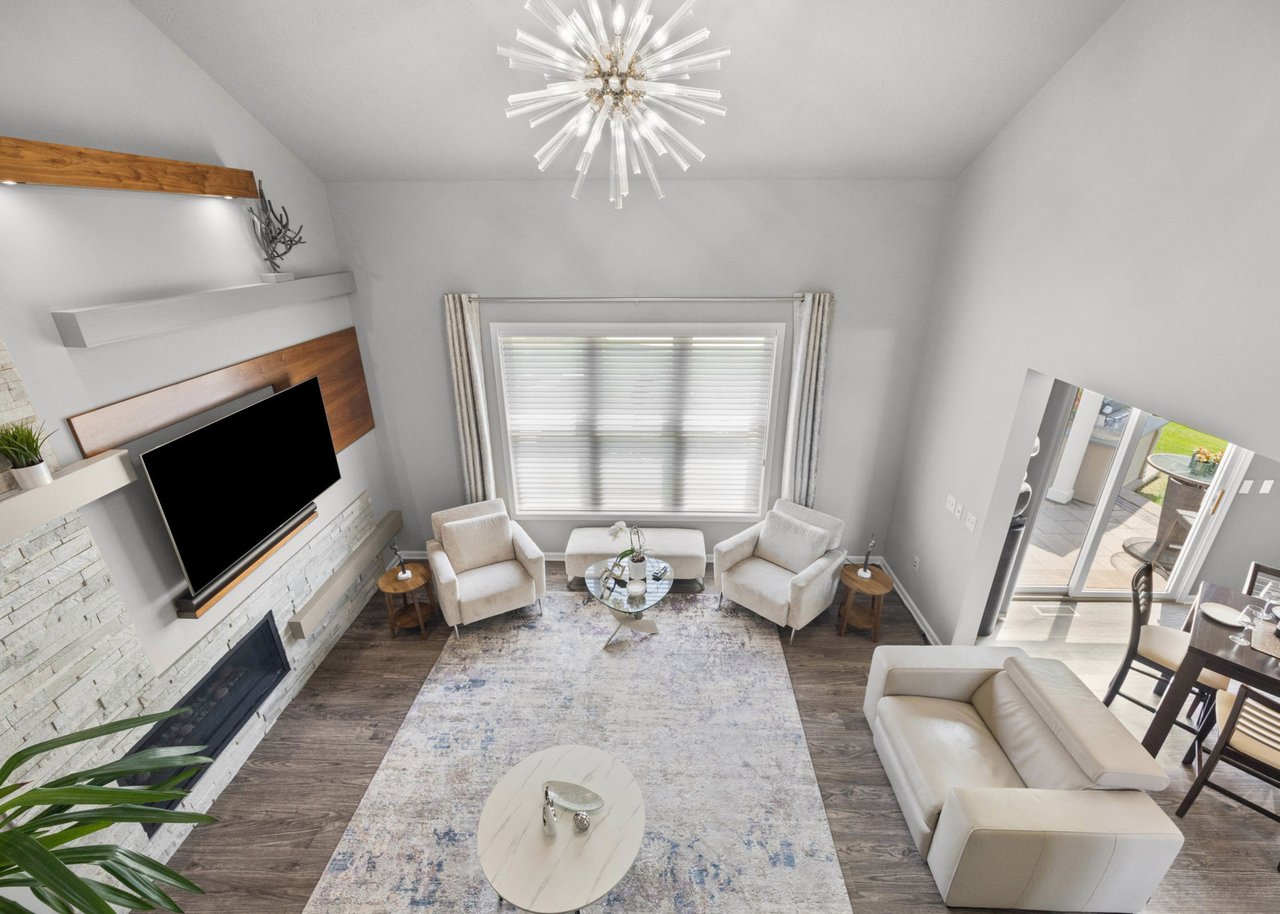
Living room with a white stone fireplace, modern chandelier, and sliding doors to a patio.
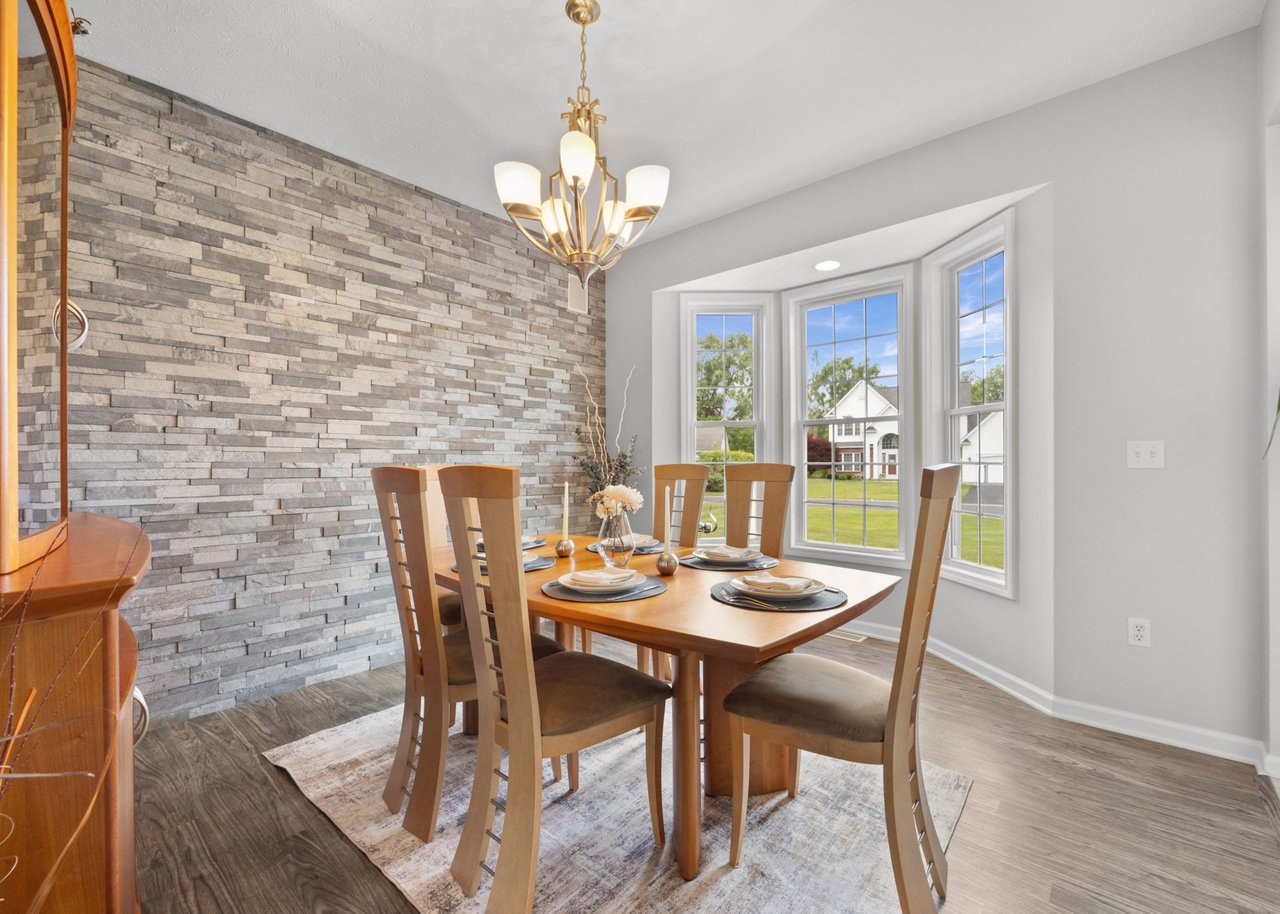
Dining room with a stone accent wall, wooden table, and bay windows.
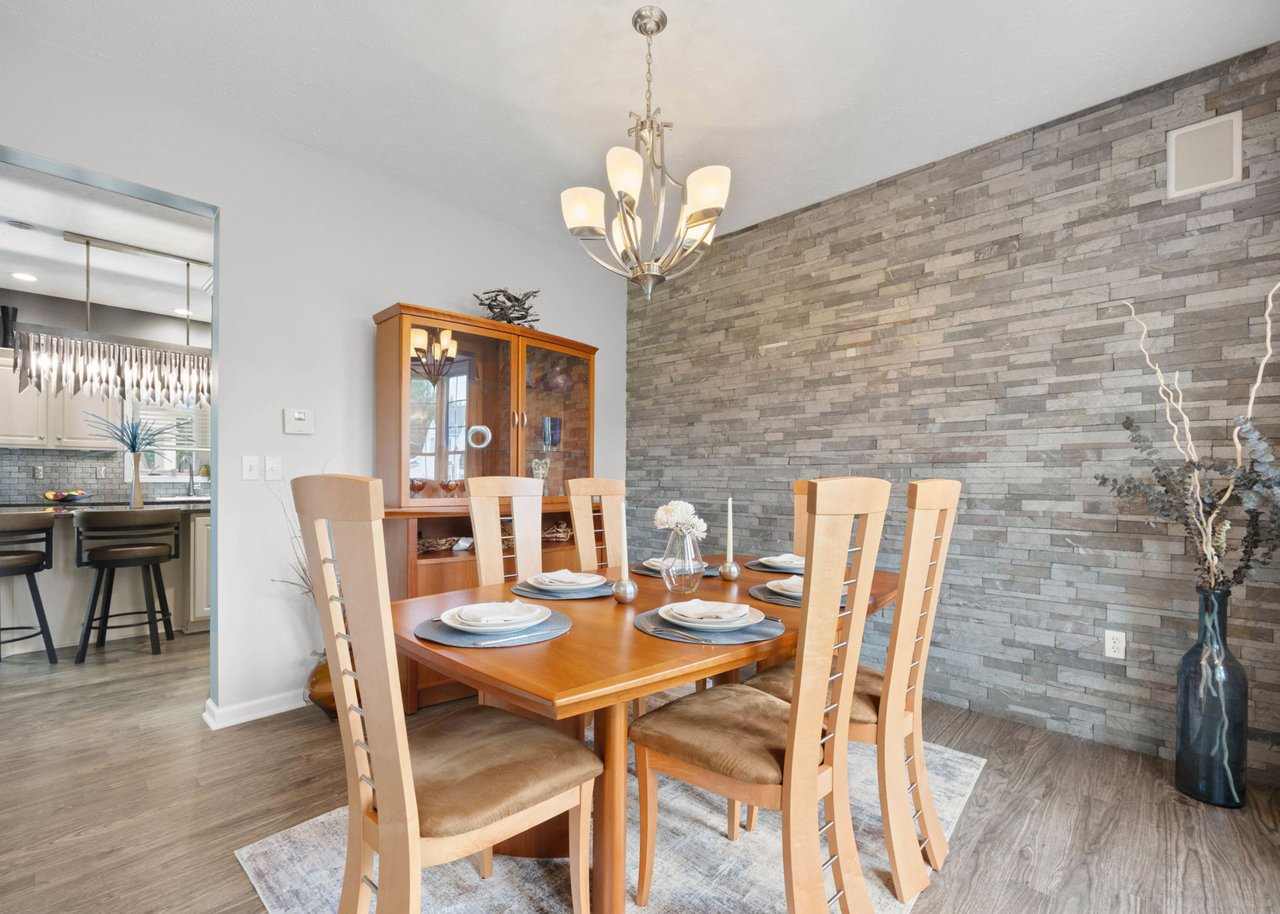
Dining room with a set wooden table, gray stone accent wall, and open kitchen beyond
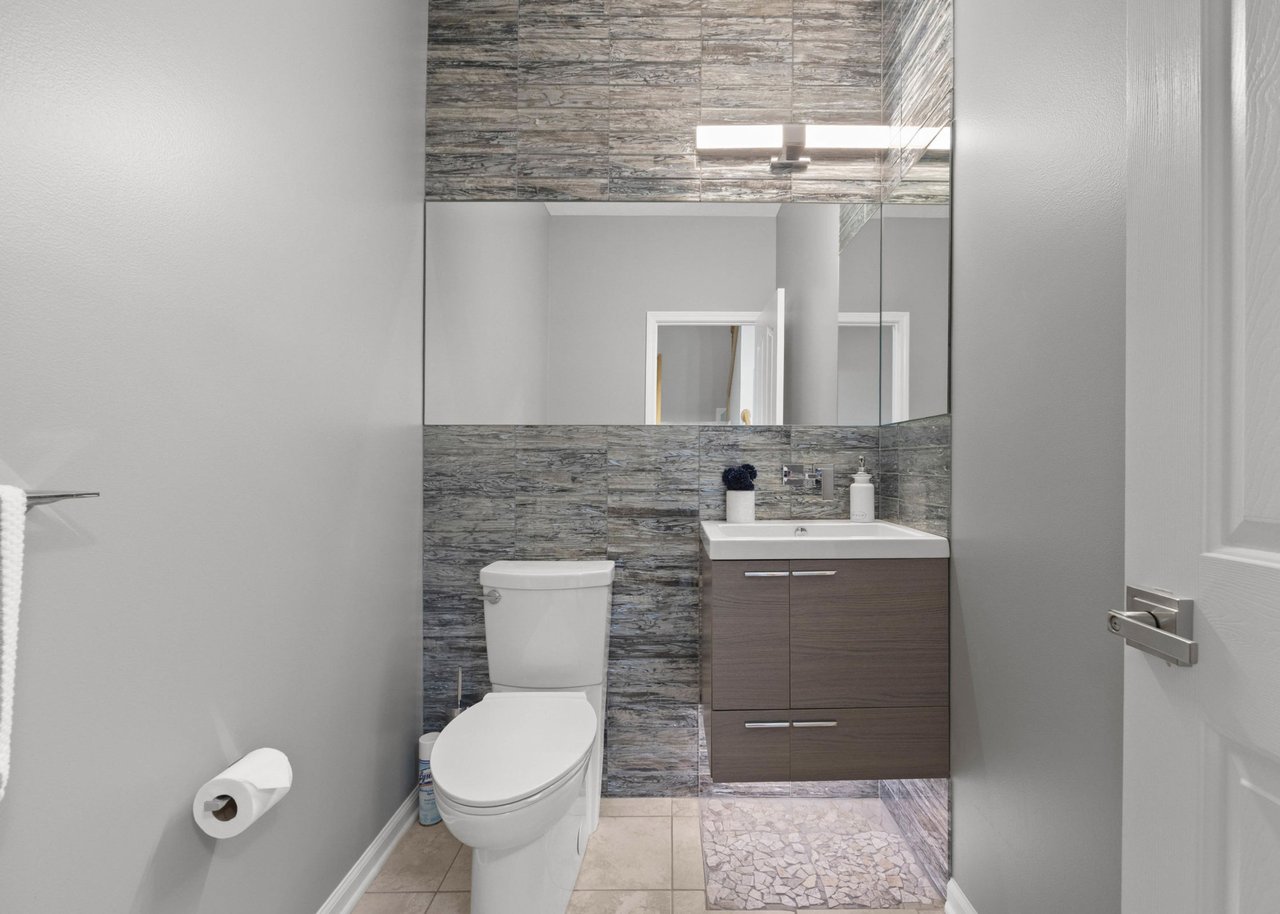
Updated bathroom with gray tile, a wide mirror, and a floating wood-tone vanity.
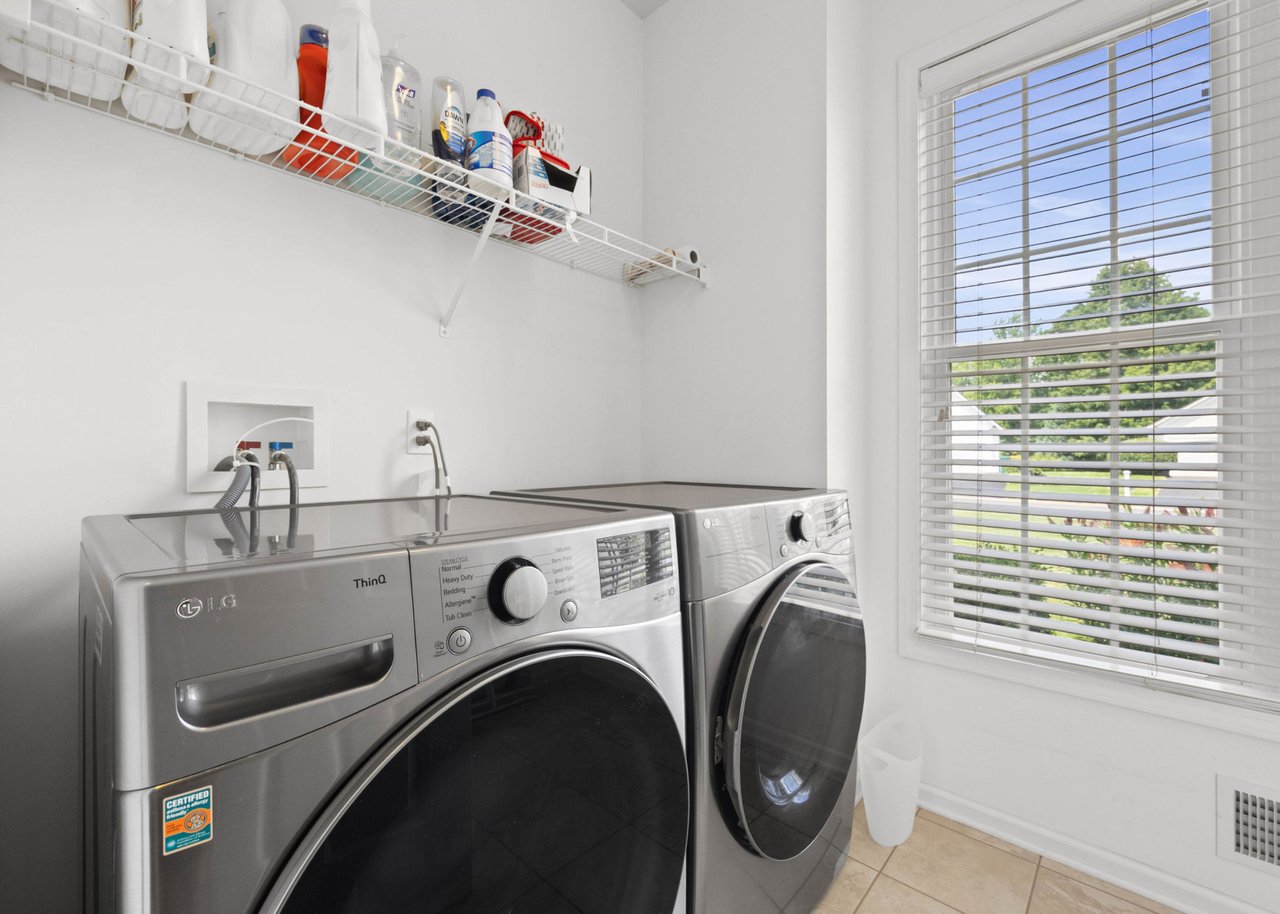
Laundry room with stainless-steel front-loading washer and dryer beneath a supply shelf, beside a large window.
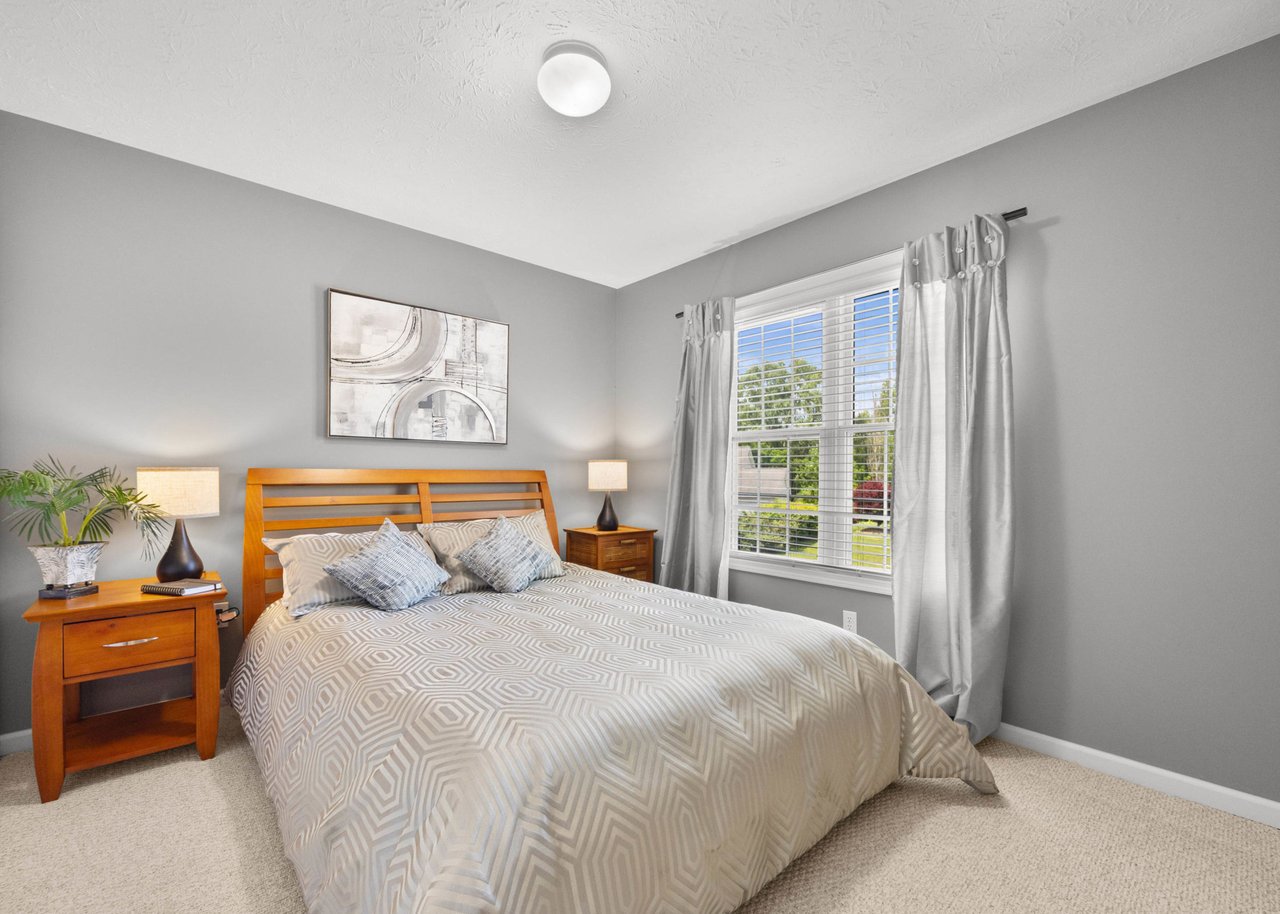
Bedroom with a wooden bed, patterned neutral bedding, and a large curtained window.
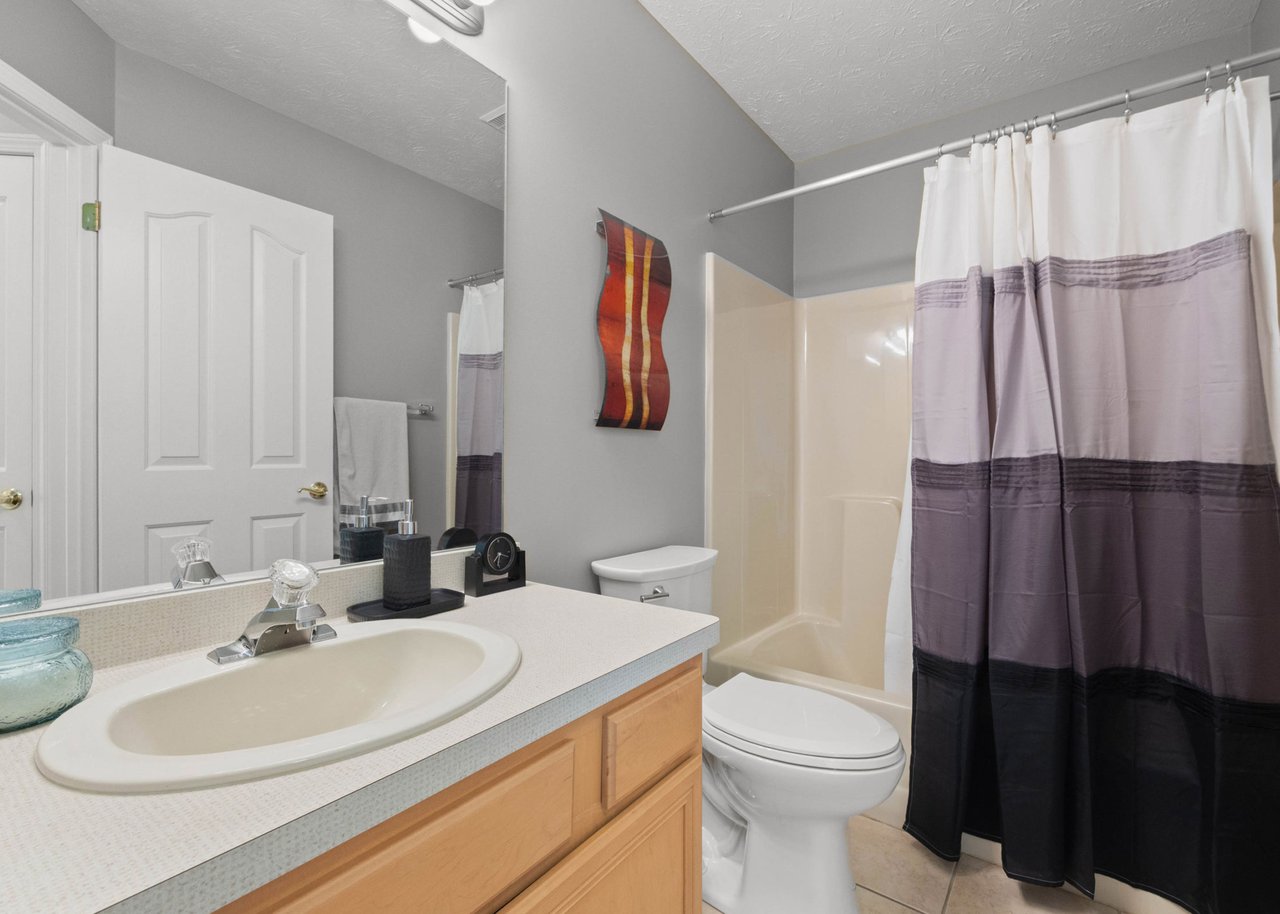
Bathroom with a light wood vanity, oval sink, and bathtub behind a striped shower curtain.
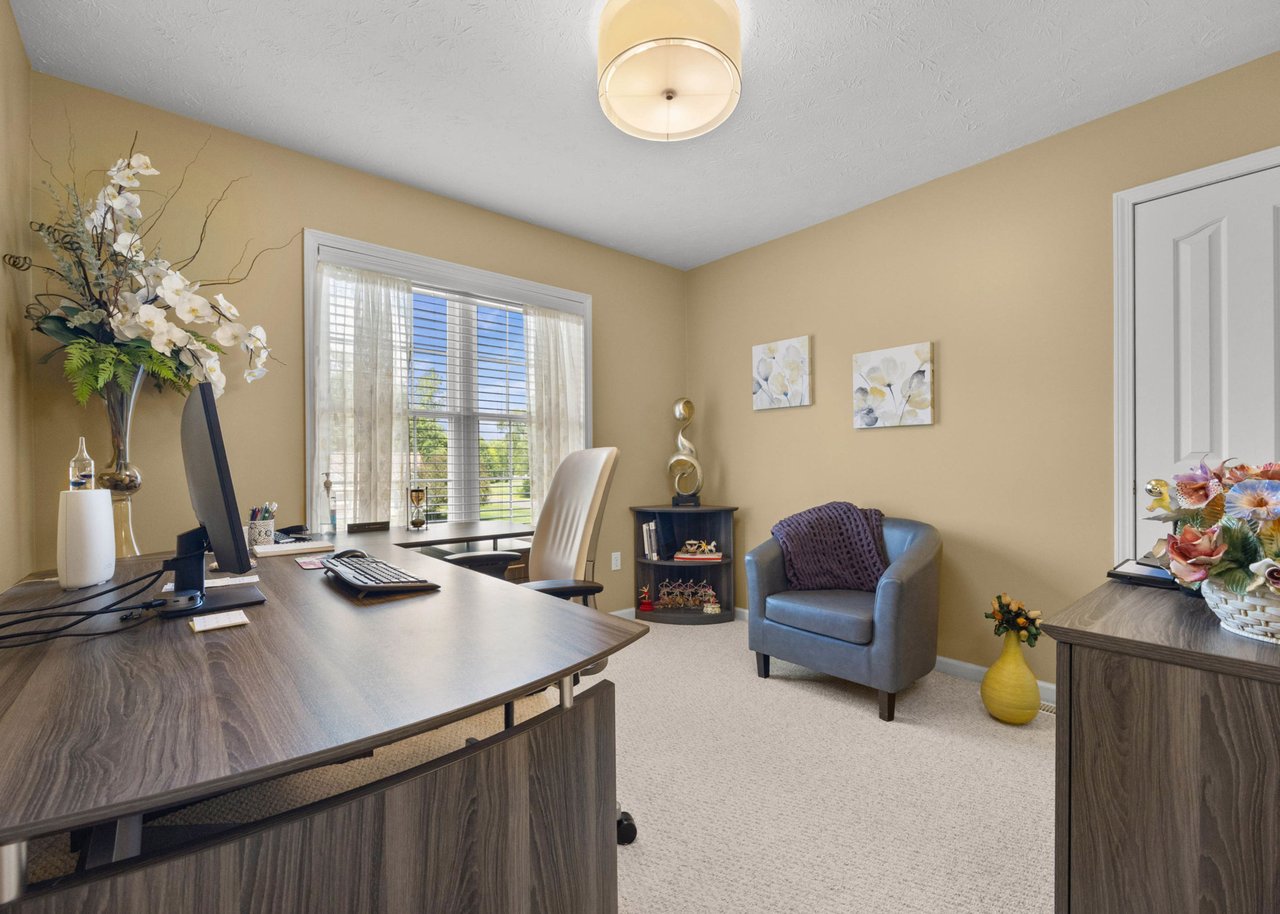
Home office with a large desk, bright window, and blue armchair.
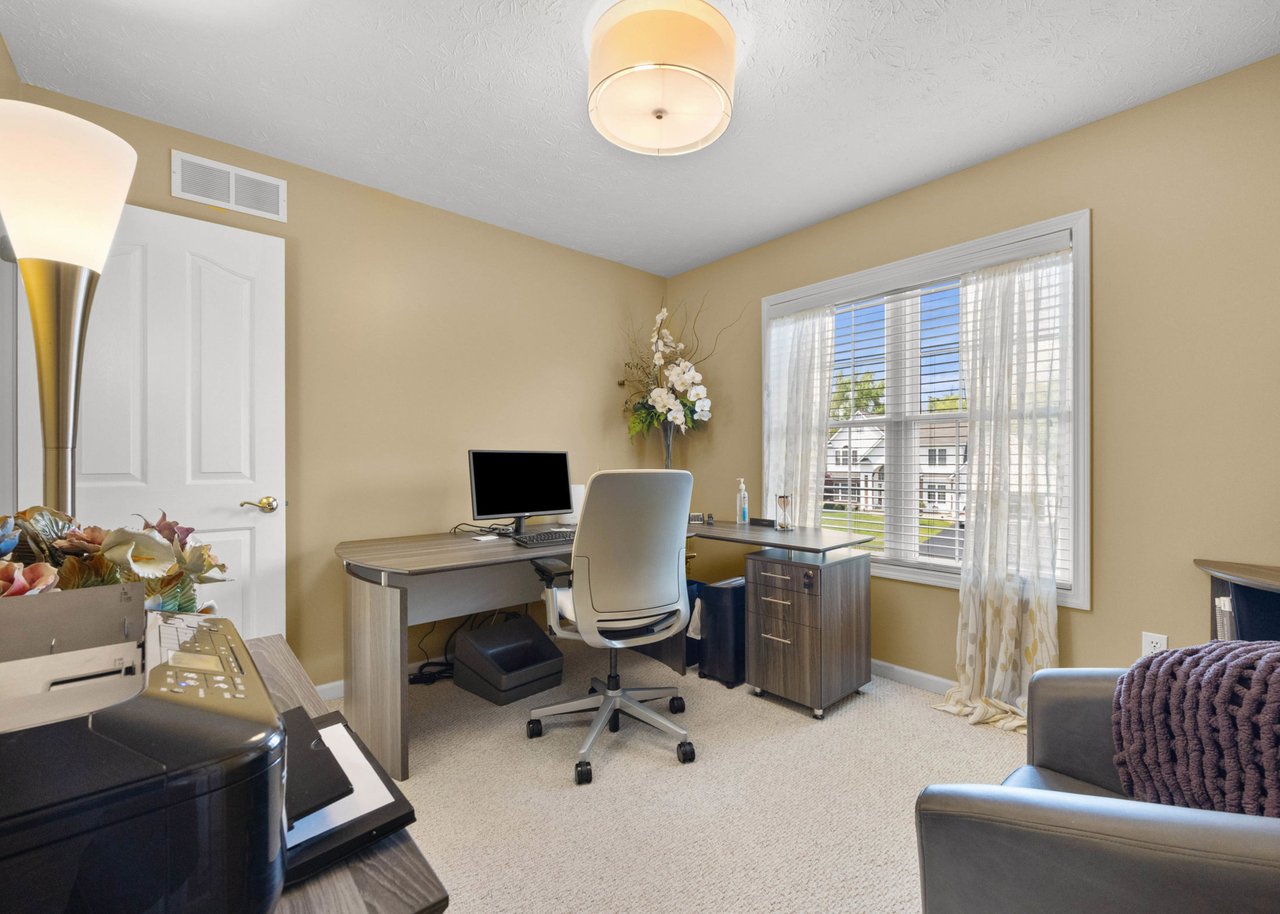
Home office with a desk and computer, foreground printer, and large window overlooking neighboring houses.
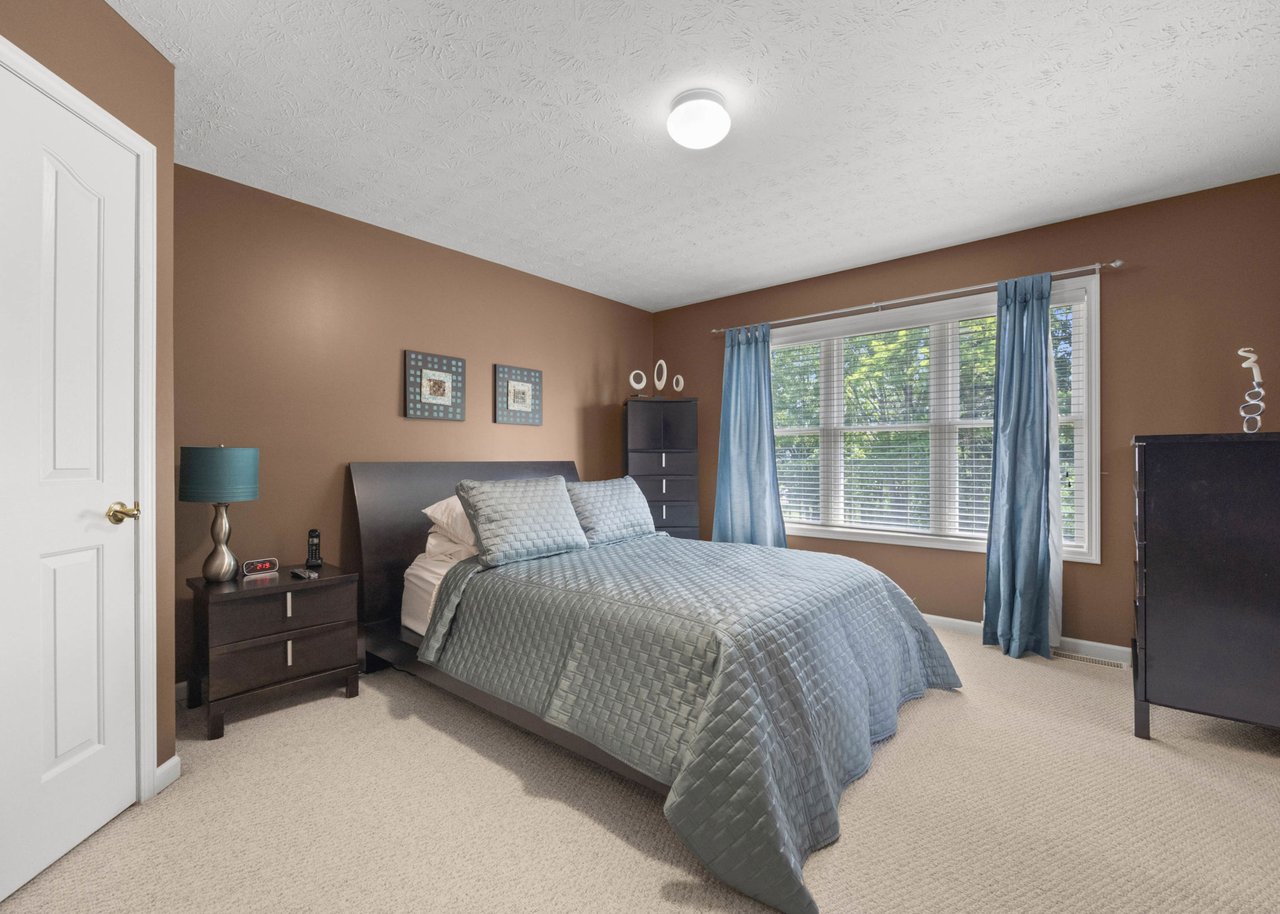
Bedroom with a blue-gray quilted bed and a wide window framed by blue curtains.
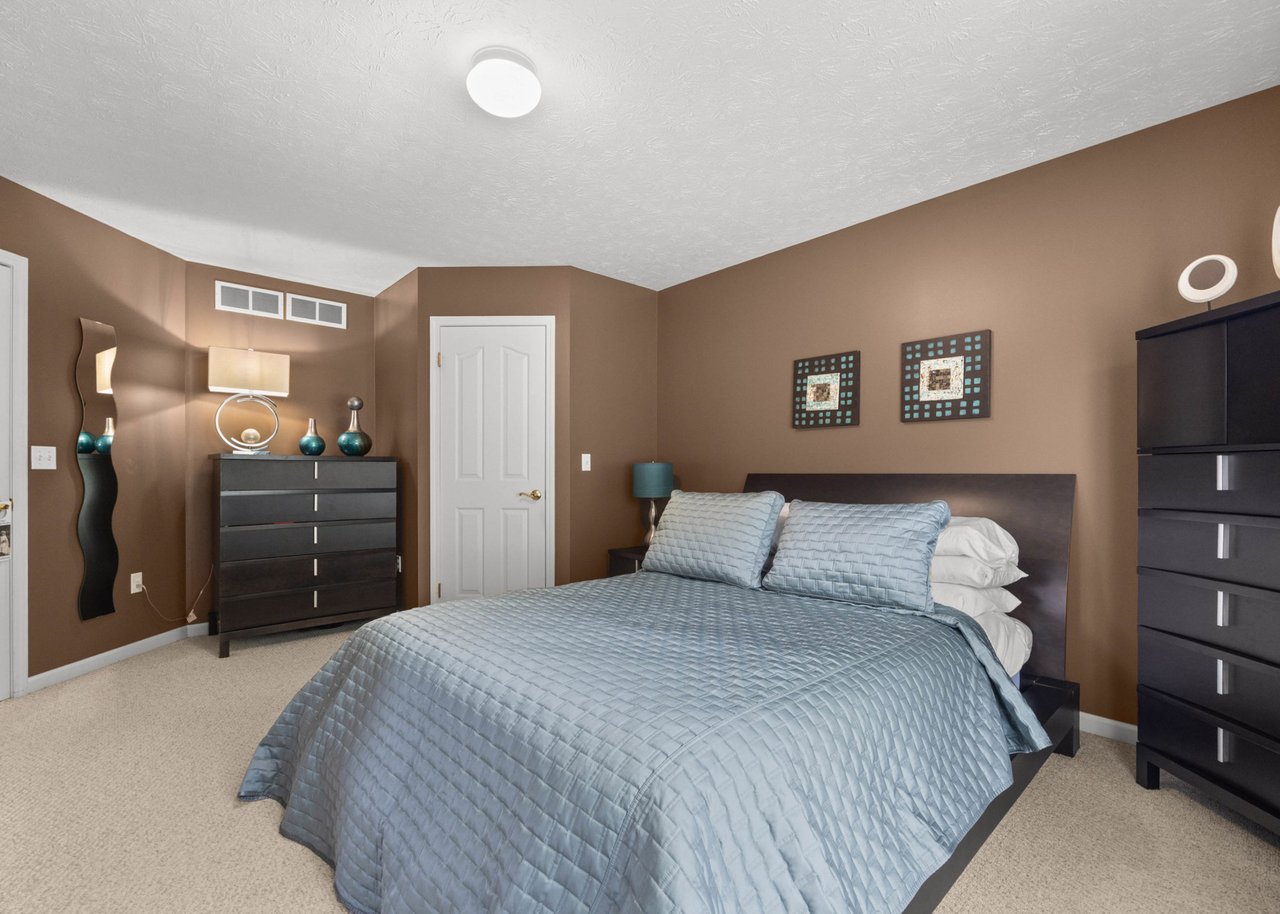
Bedroom with a light blue quilted bed, brown walls, and dark dressers.
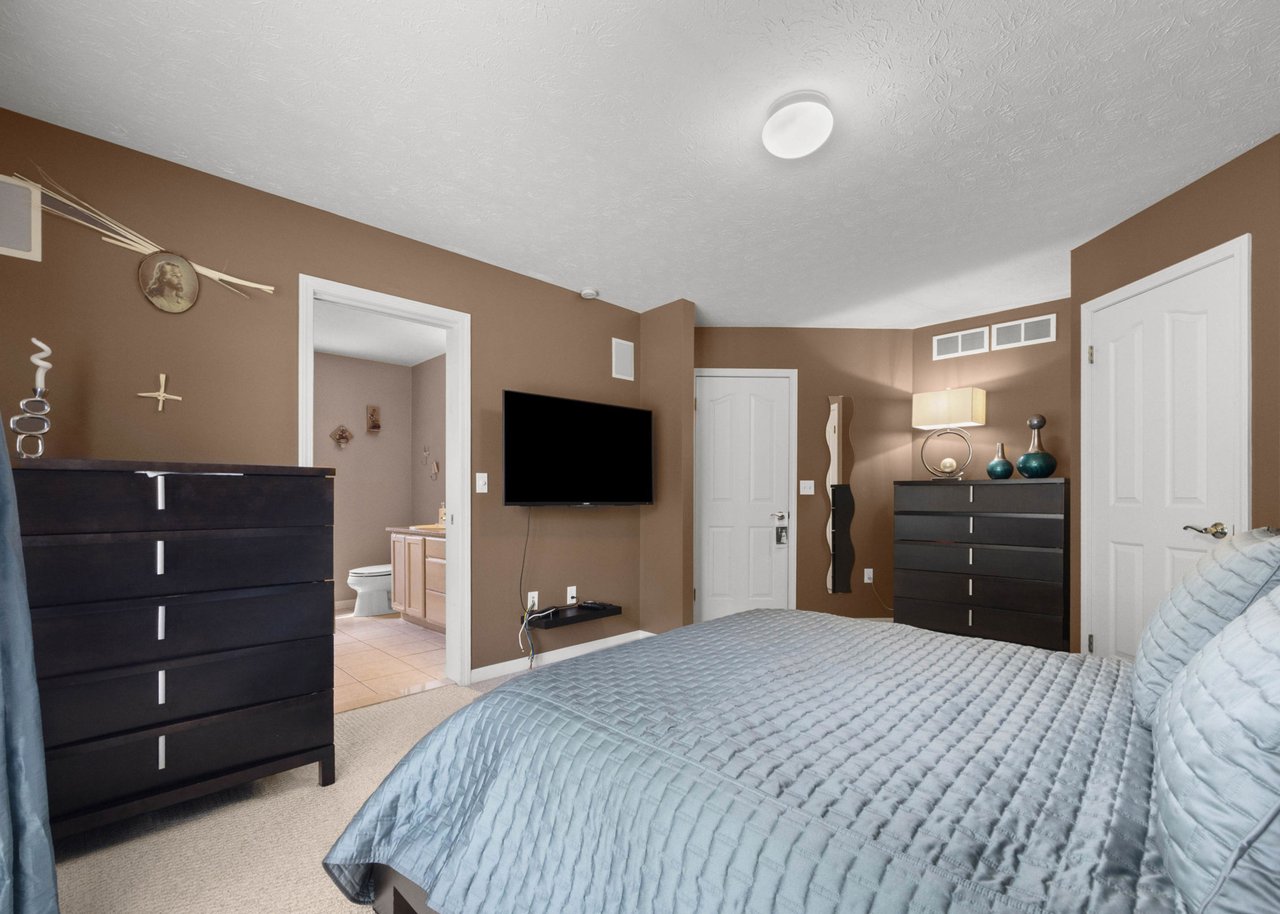
Bedroom with a light blue quilted bedspread, dark dressers, and an adjoining bathroom doorway.
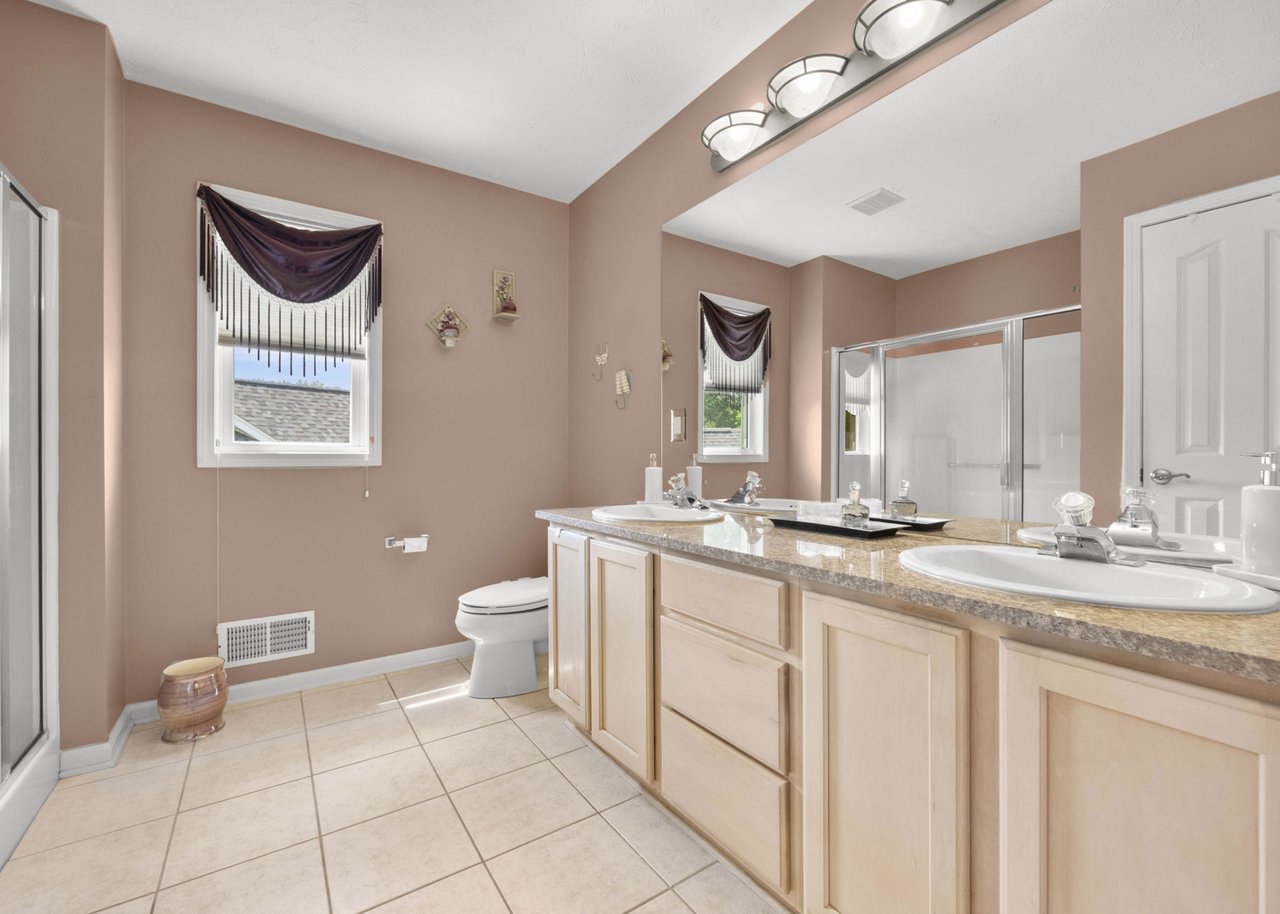
Bathroom with double-sink vanity, light wood cabinets, tiled floor, and glass-enclosed shower.
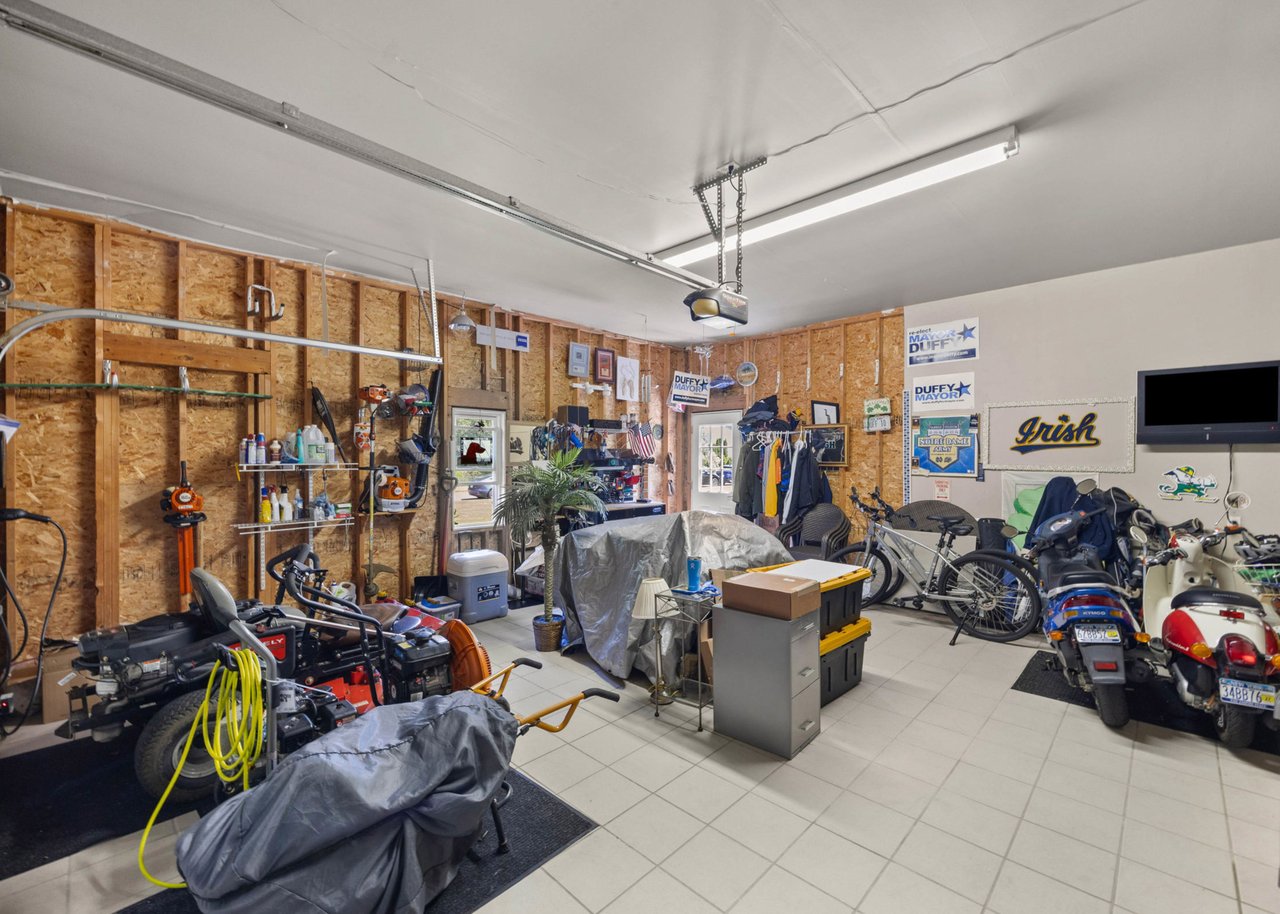
Garage with exposed wood walls, tiled floor, motorcycles, and lawn equipment.
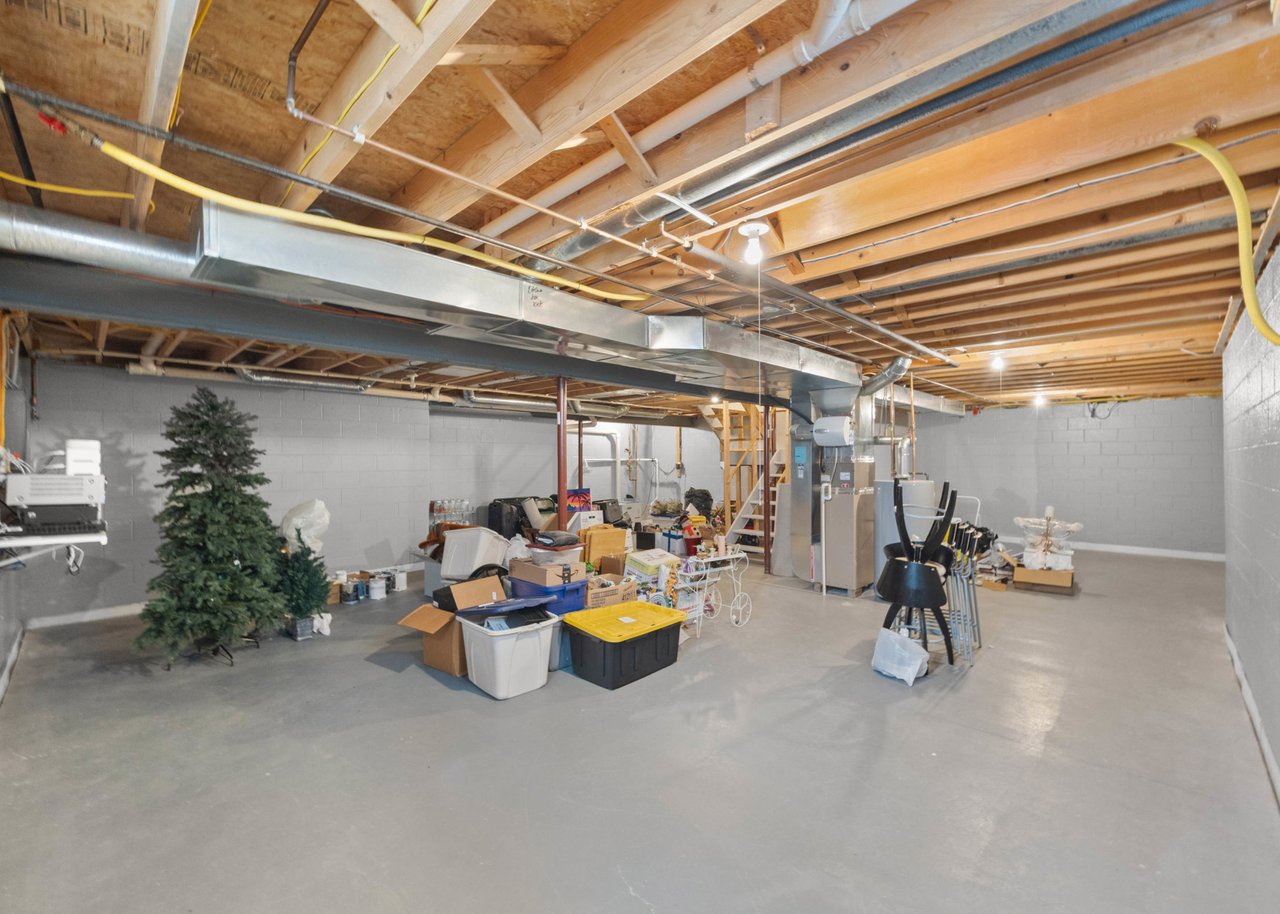
Unfinished basement with exposed ceiling joists, utility equipment, and boxes and bins on a concrete floor.
Basement mechanical area with a water heater, York furnace, and exposed ductwork.
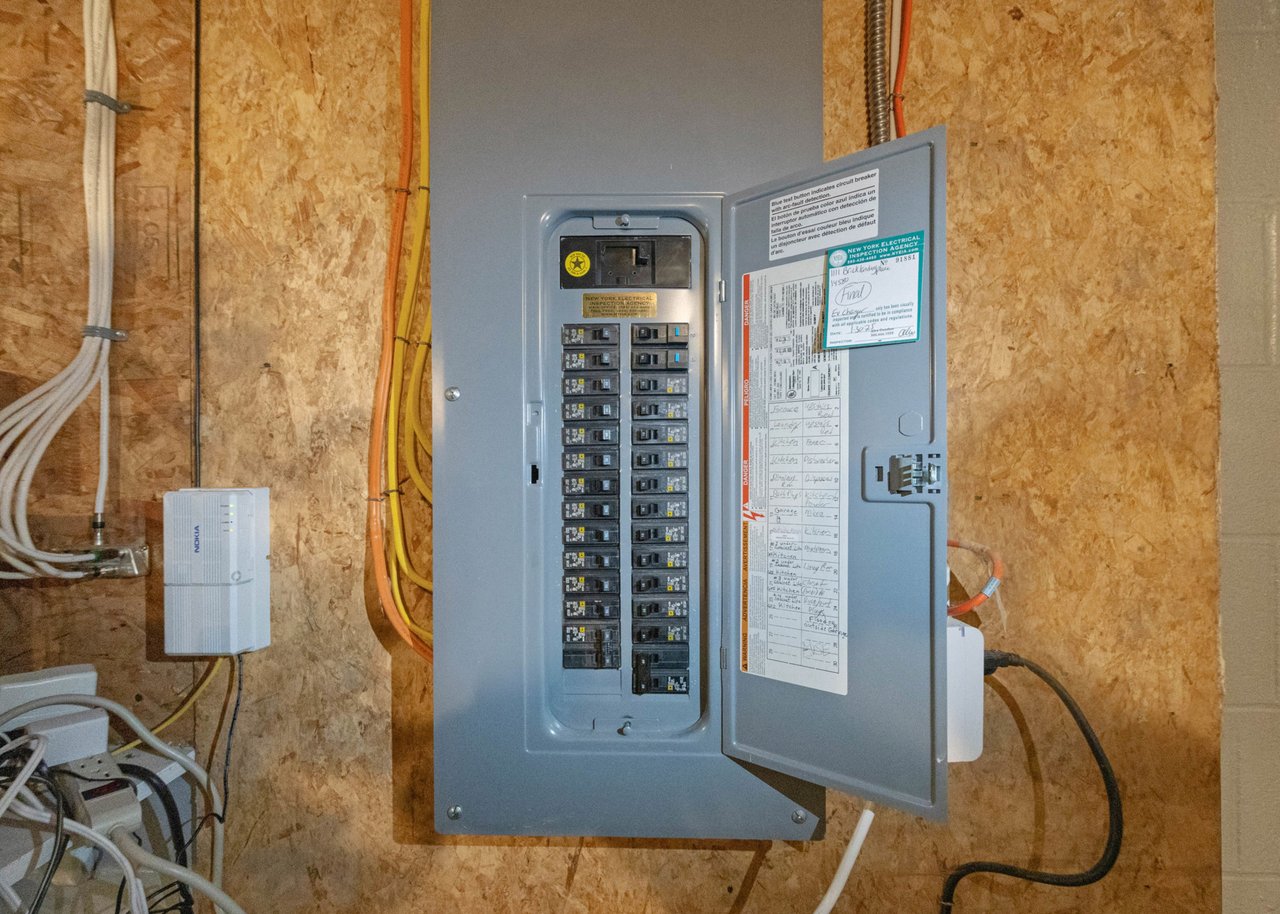
Open electrical breaker panel in an unfinished utility area, surrounded by exposed wiring.
Basement utility room with a large dehumidifier, exposed pipes, and a covered sump pit.
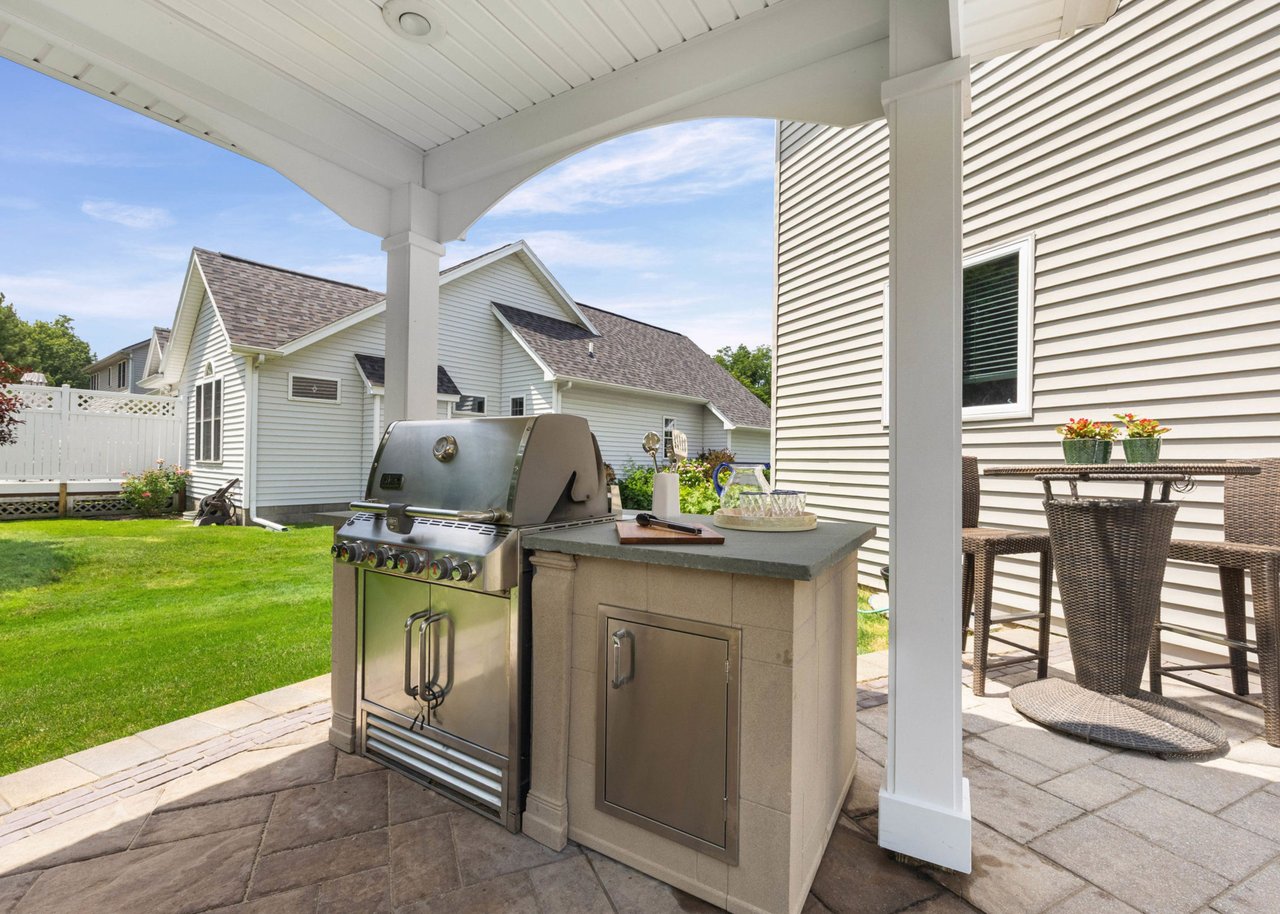
Covered outdoor kitchen with a stainless-steel grill and stone counter beside a wicker patio dining set.
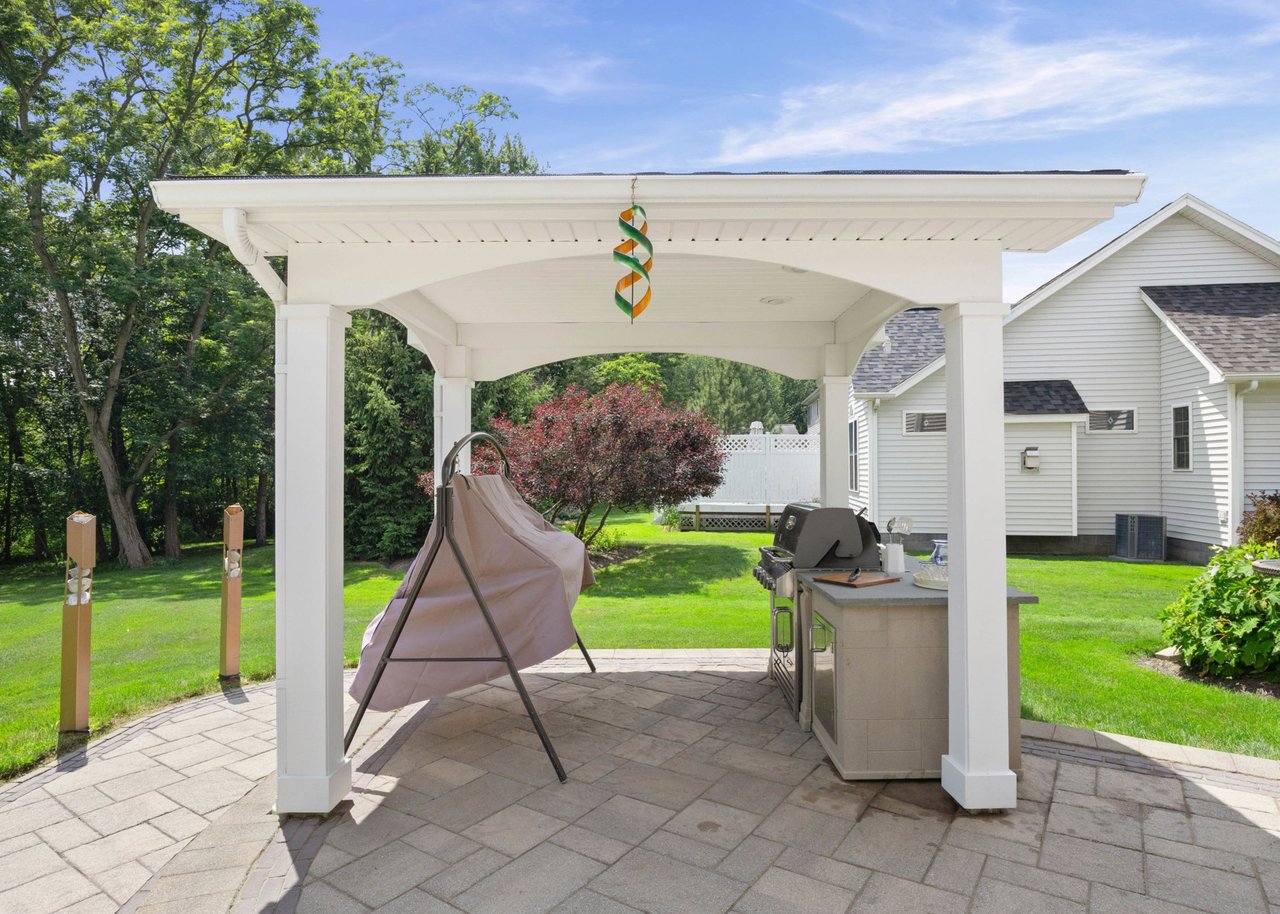
Covered patio with a white pergola, outdoor kitchen, grill, and swing chair overlooking a green backyard.
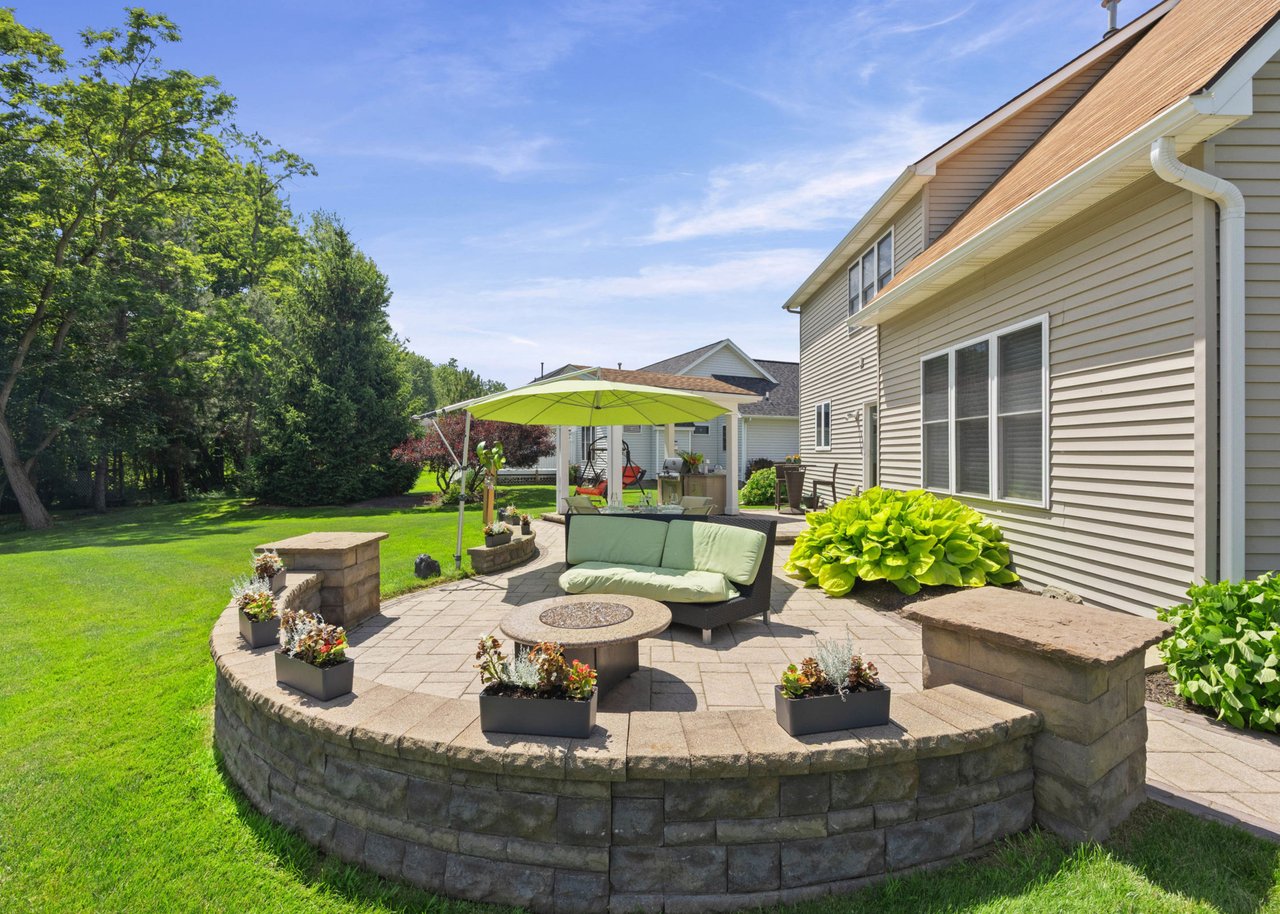
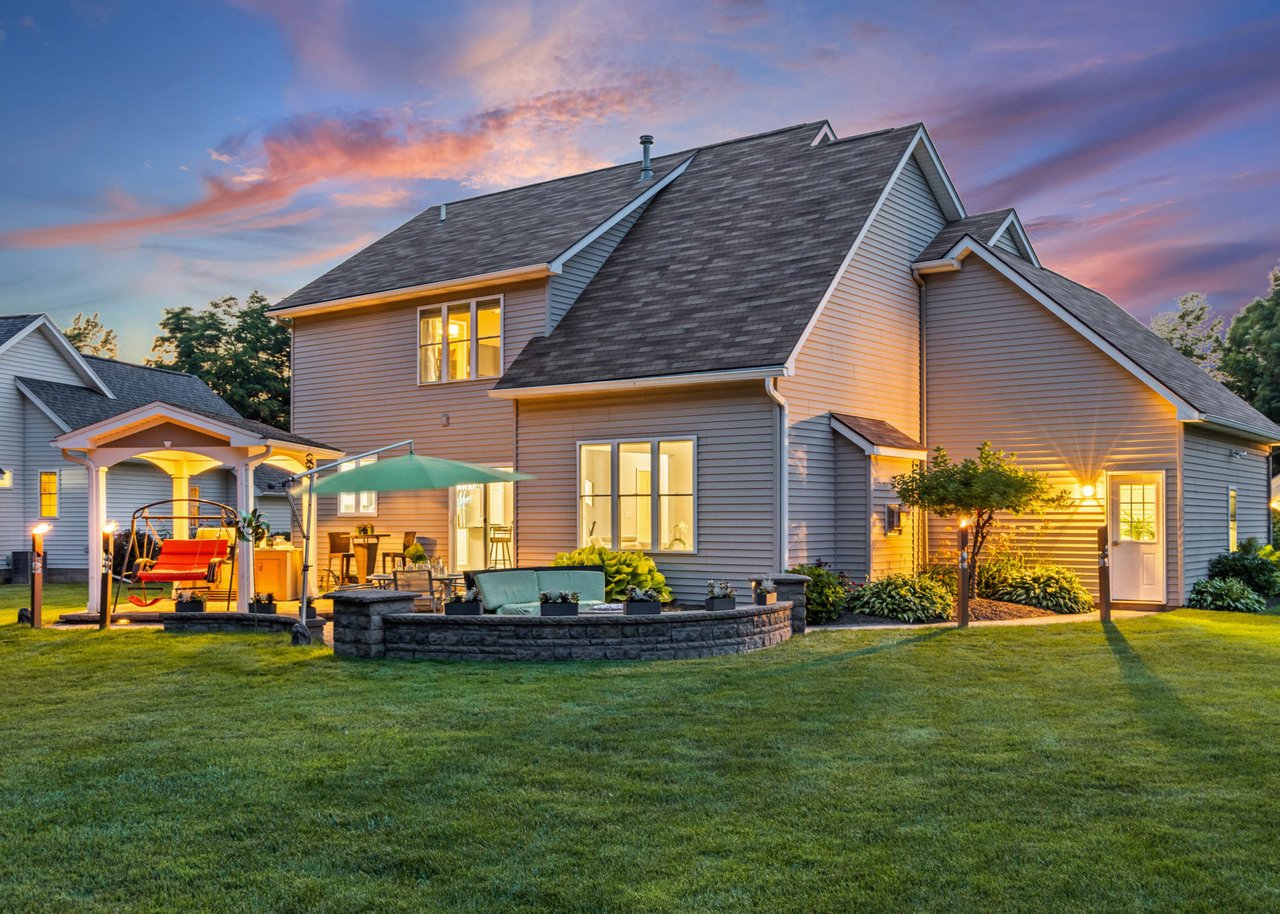
Backyard patio with a green umbrella, outdoor sofa, curved stone wall, and lawn beside the home.
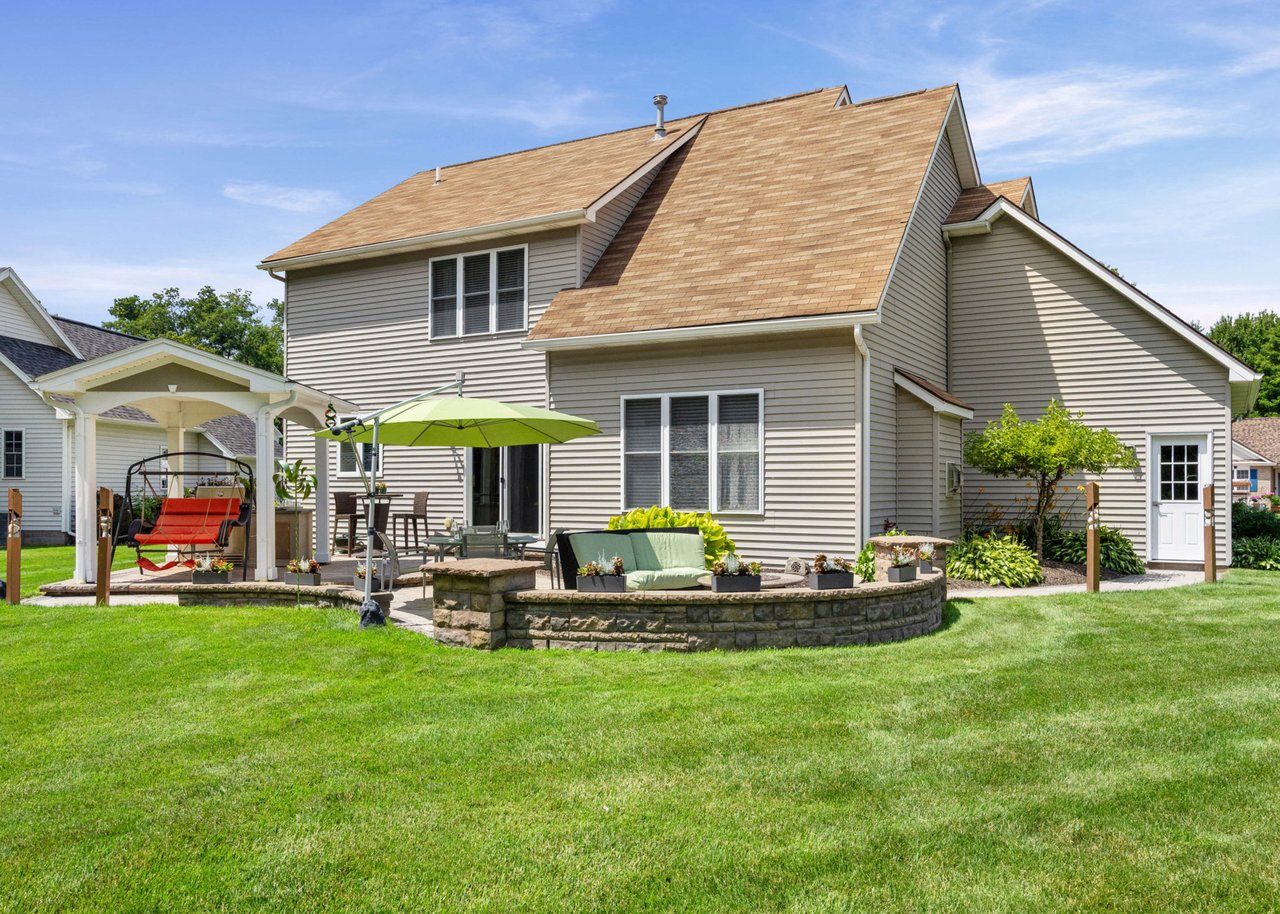
Colonial home with a curved stone patio wall, green umbrella, and covered swing.
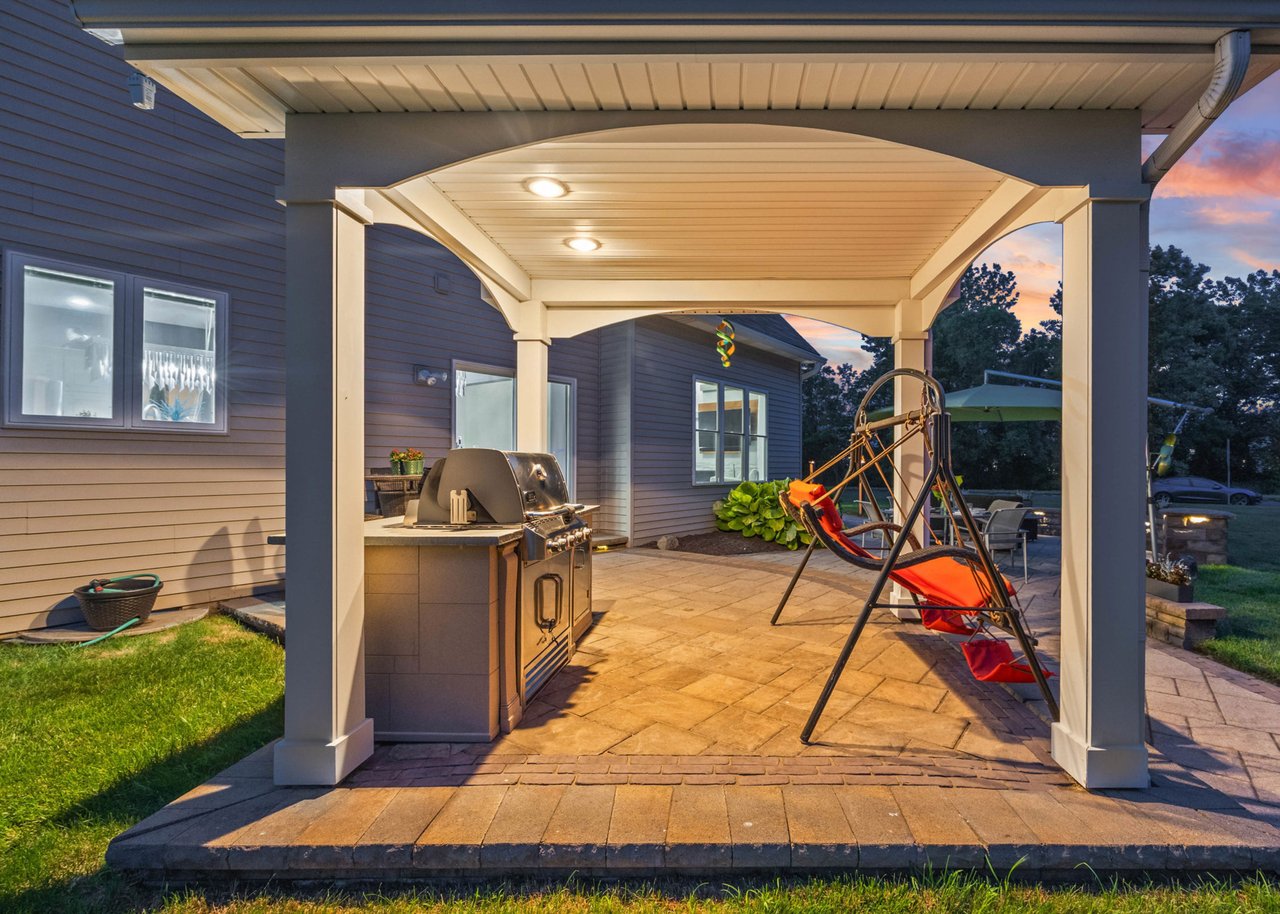
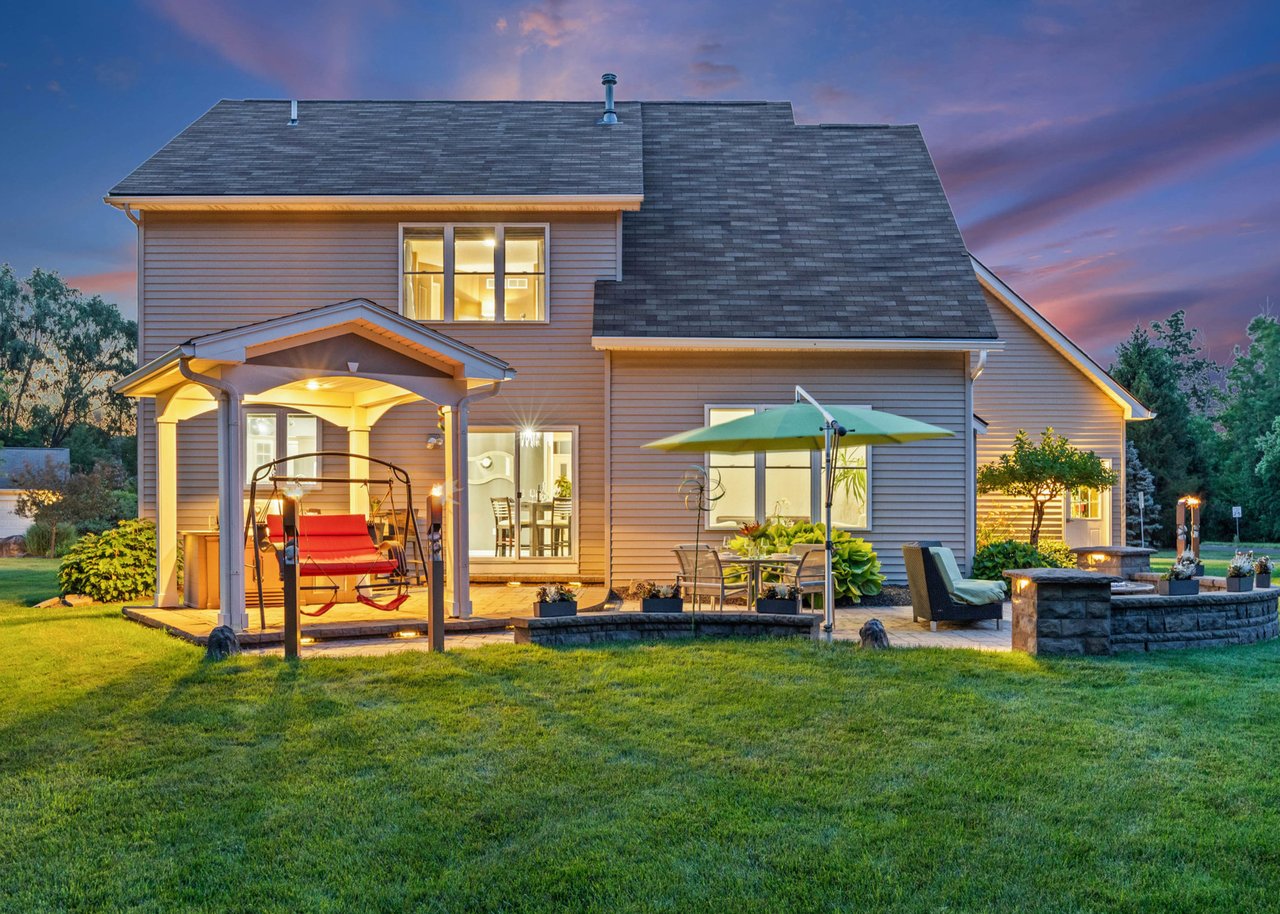
Covered patio with an outdoor kitchen and grill, paved floor, and red swing chair at dusk.
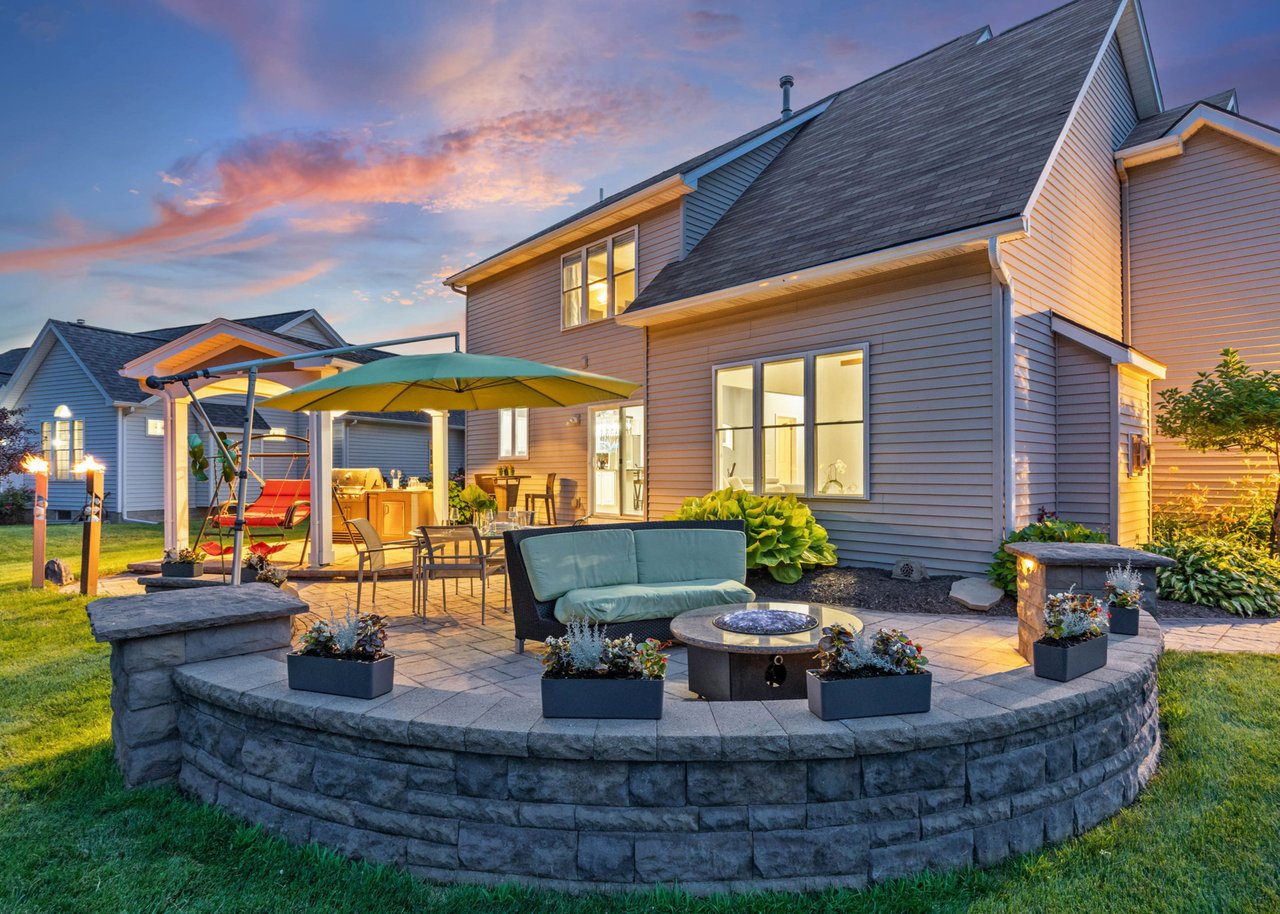
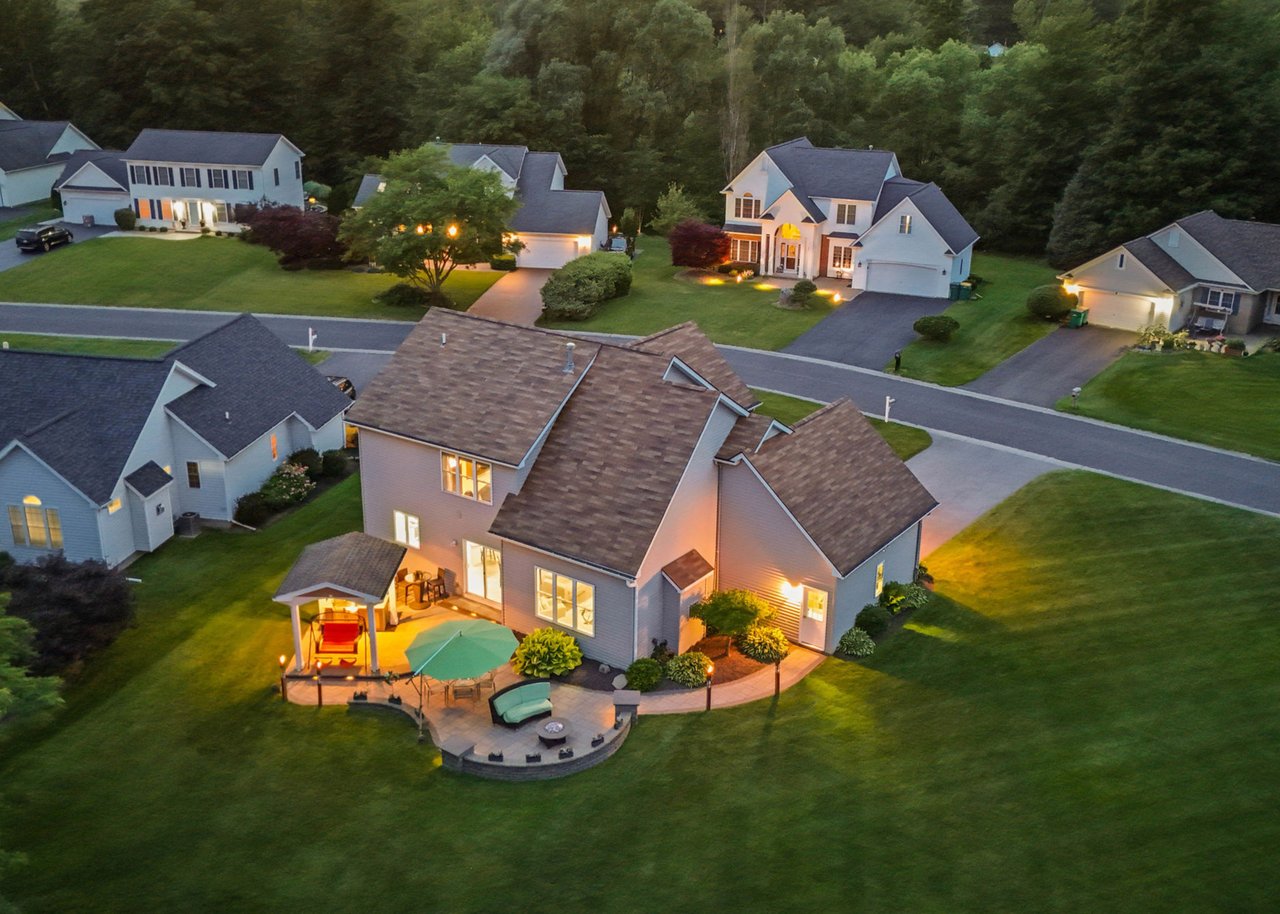
Backyard patio with curved stone wall, outdoor seating, fire pit, and umbrella beside a gray-sided home at dusk.
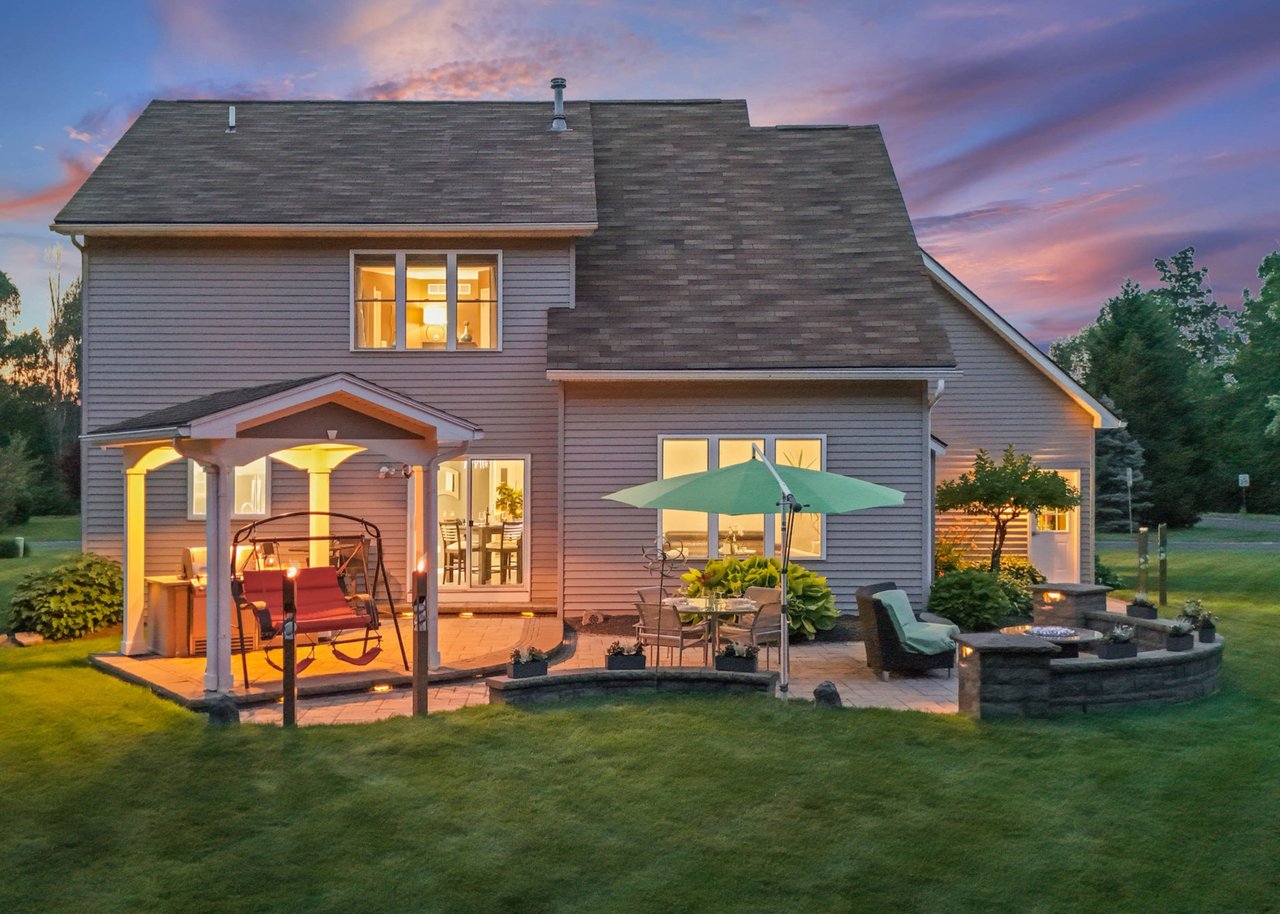
Gray Colonial home with a broad lawn, stone patio wall, and covered swing area at dusk.
Colonial home’s rear patio with a red swing, outdoor dining area, and stone garden bed at dusk.
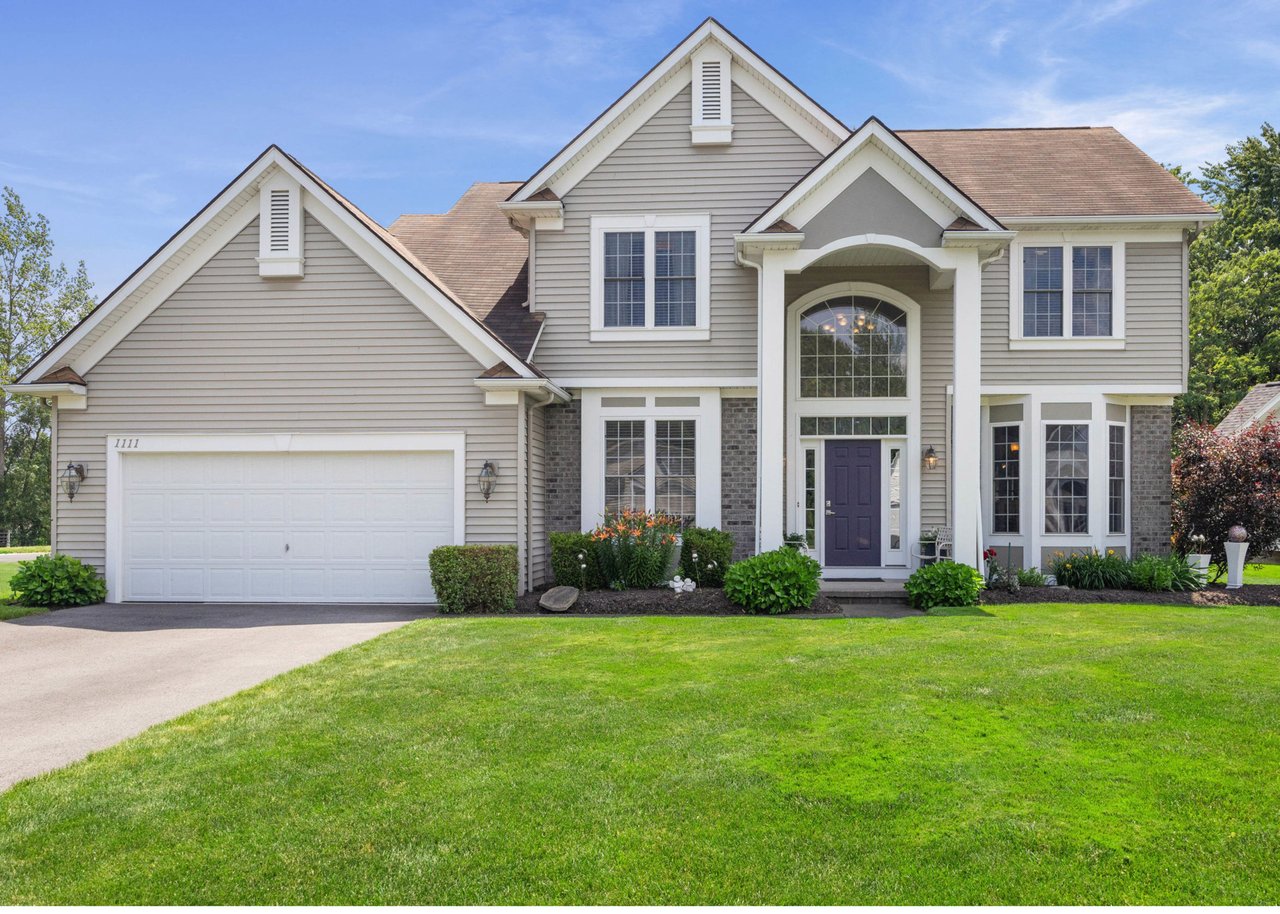
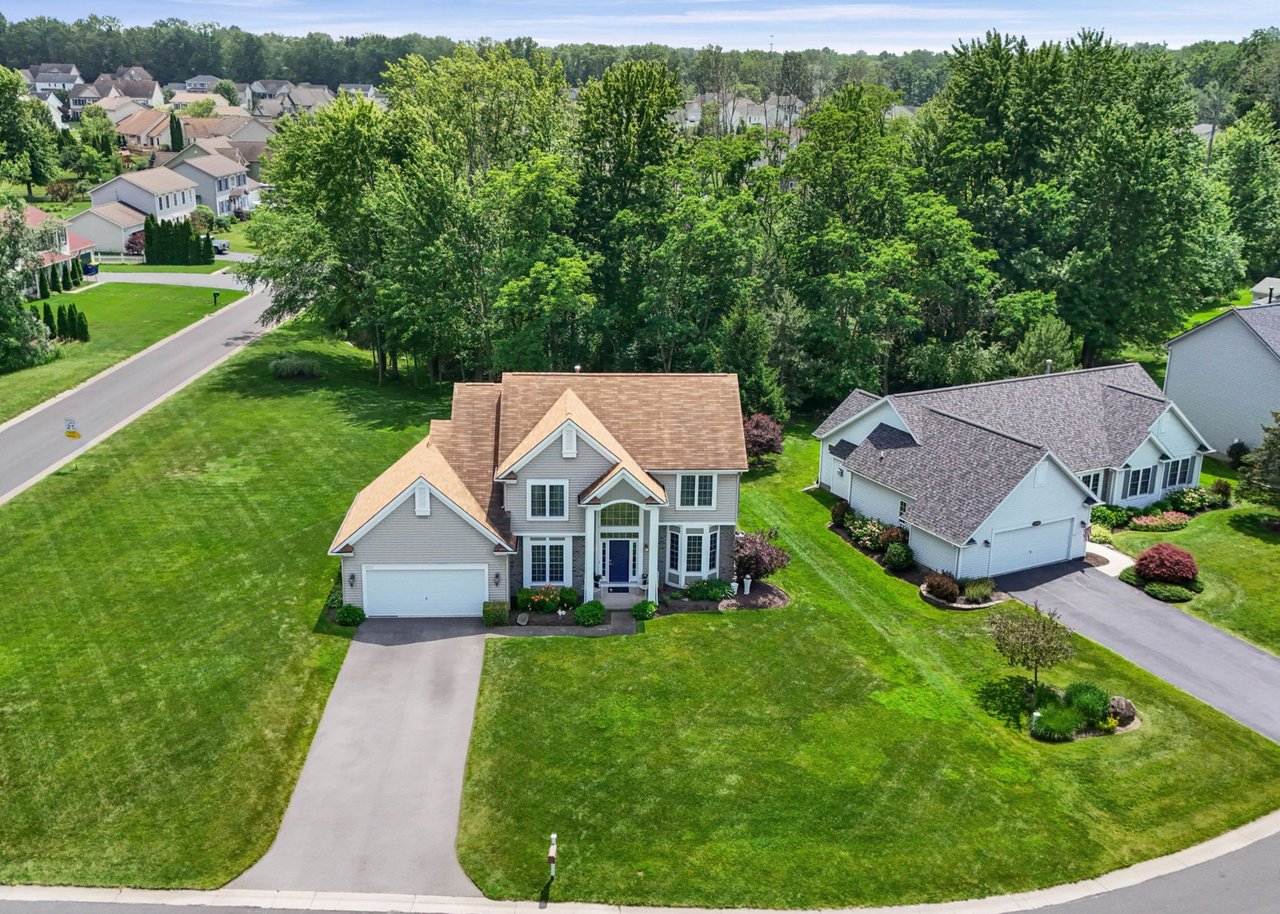
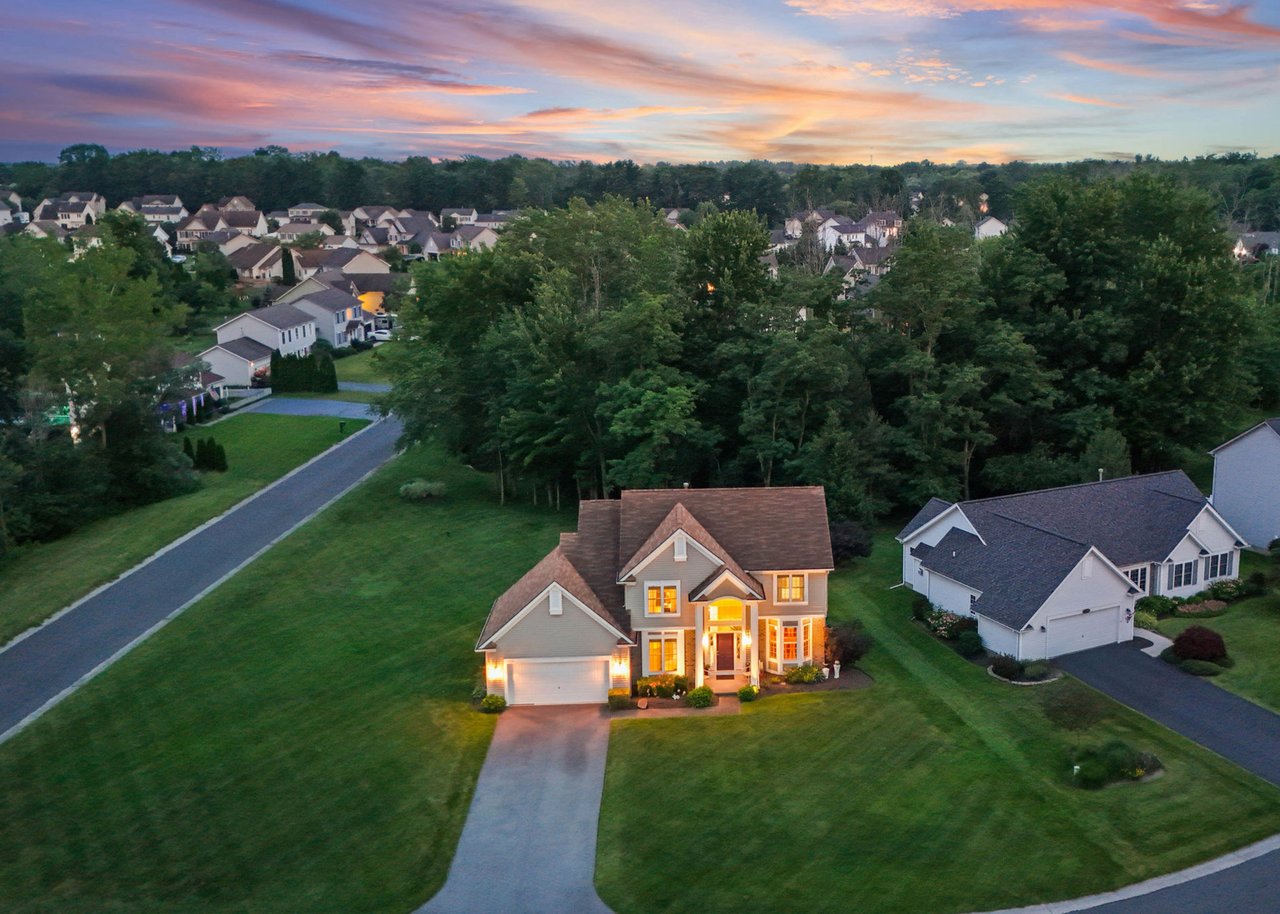
Two-story Colonial home with attached garage, brick accents, and a landscaped front yard.
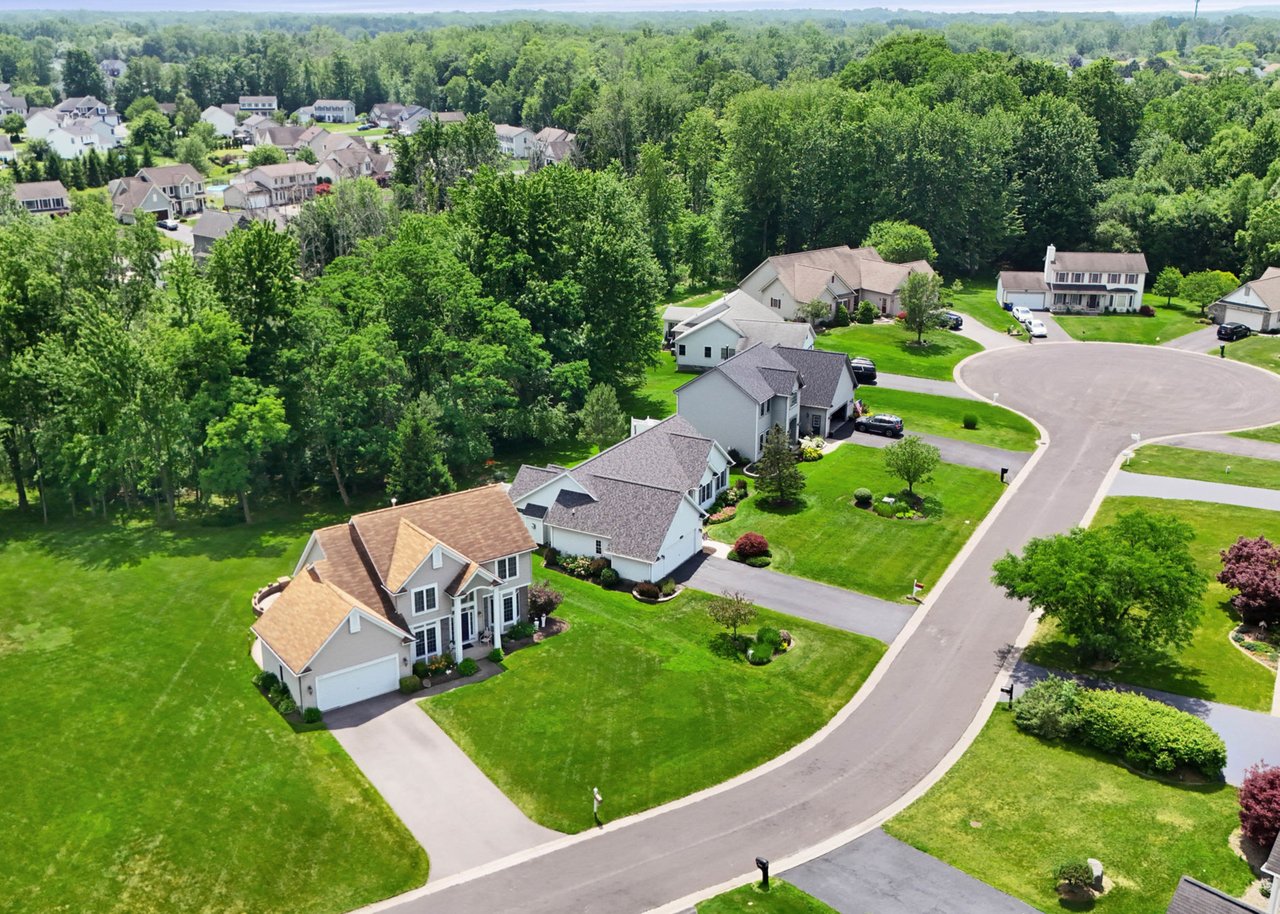
Aerial view of homes along a tree-lined cul-de-sac with green lawns.
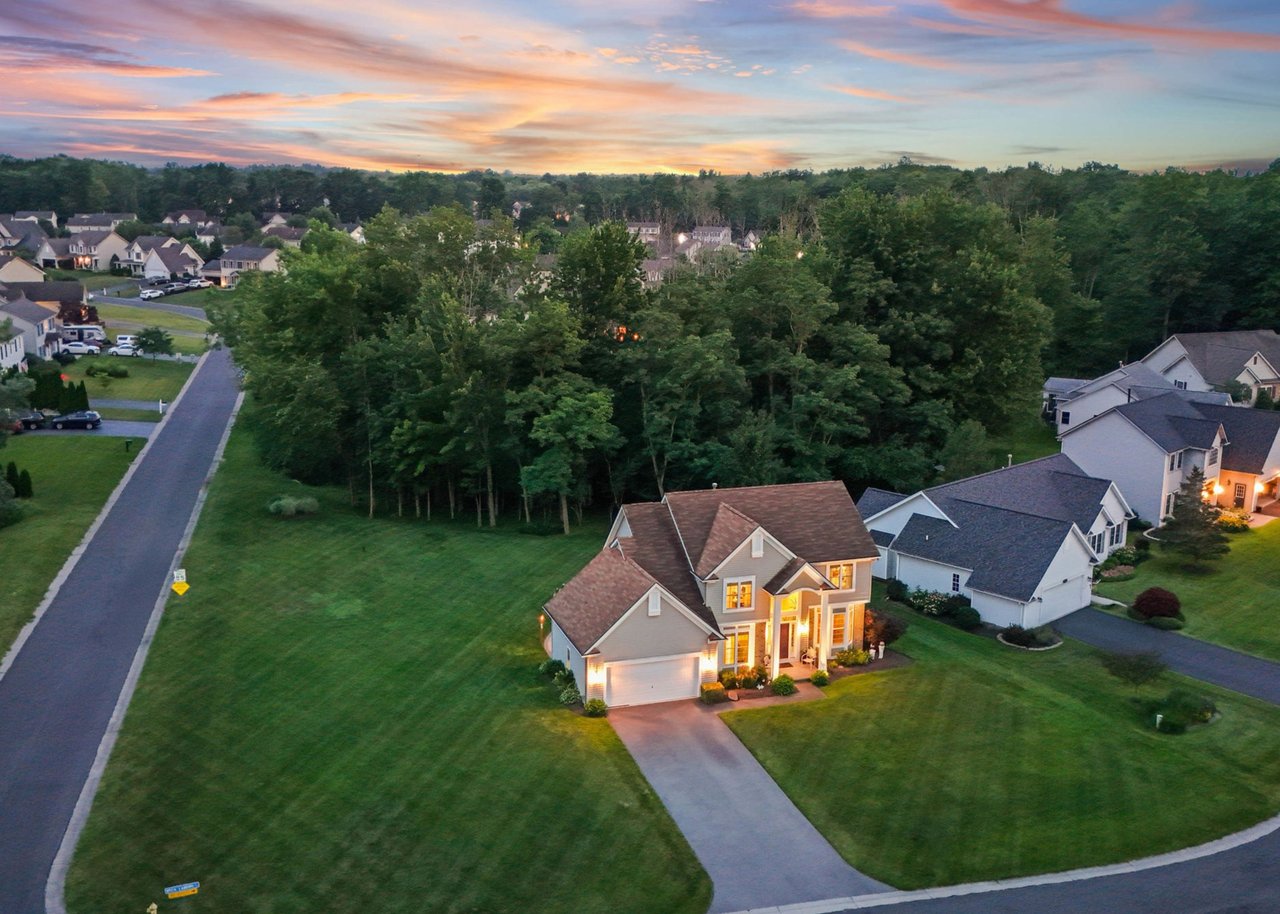
Two-story gray home with an attached garage, broad lawn, and wooded backdrop.
Colonial home's rear patio with a covered swing and large green umbrella at dusk.
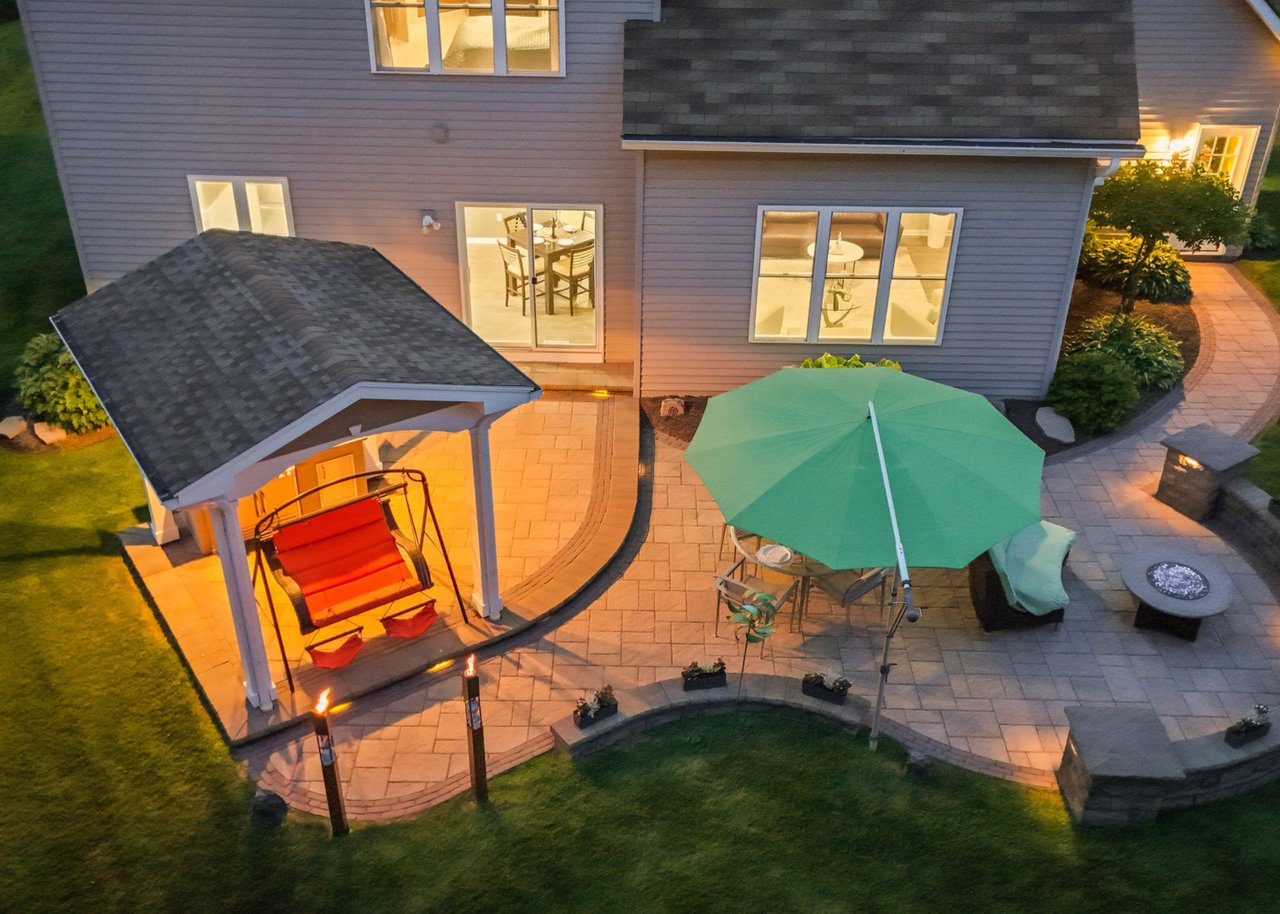
Home’s rear patio at dusk, with a covered swing, outdoor dining area, and circular stone fire-pit seating.
Home’s rear exterior with a landscaped patio, covered seating area, and pool at dusk.
Aerial view of a home’s landscaped backyard patio and neighboring homes at dusk.
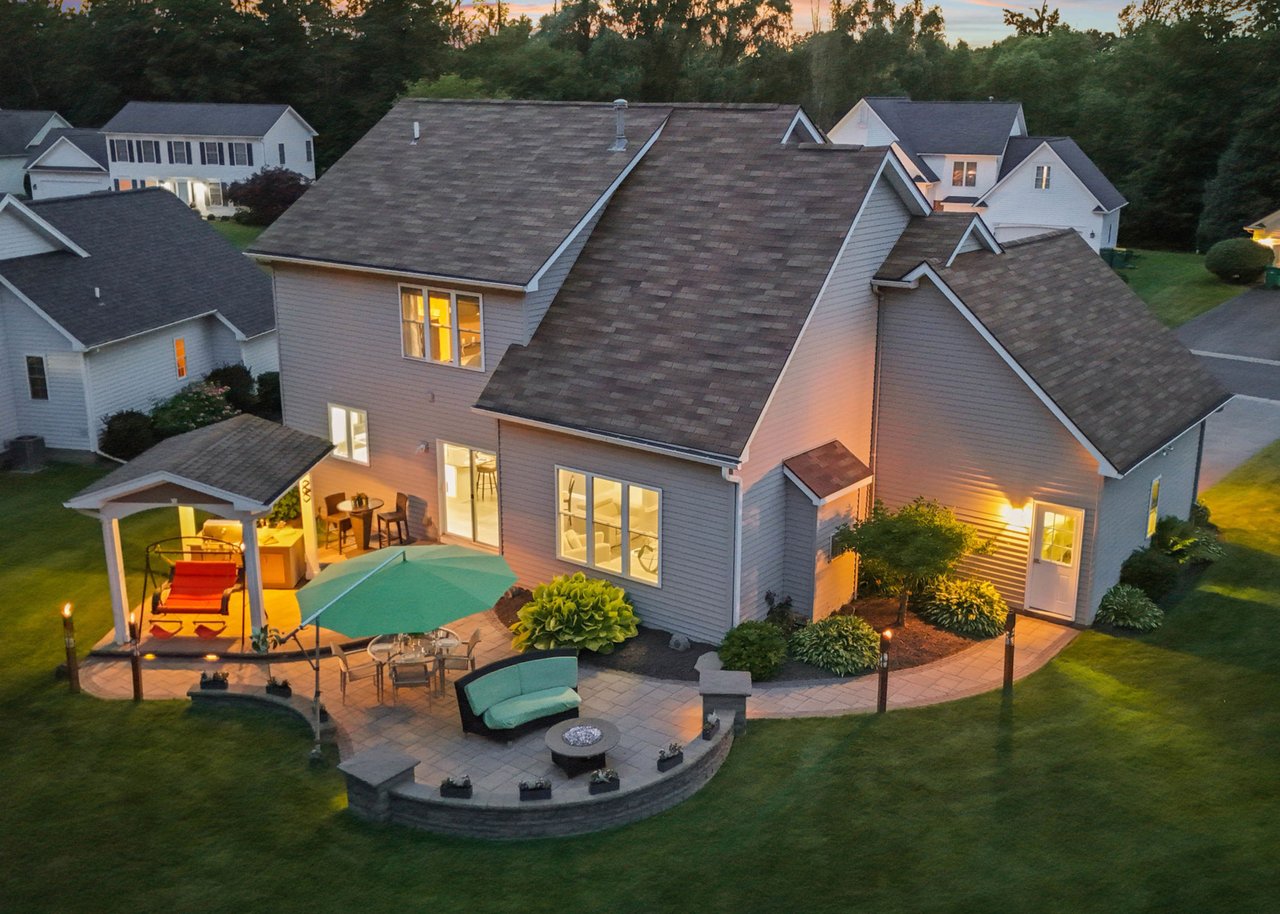
Aerial colonial home beside woods, warmly lit beneath a pink sunset sky.
Colonial home with lit windows, broad lawn, and neighboring houses beneath a colorful sunset.
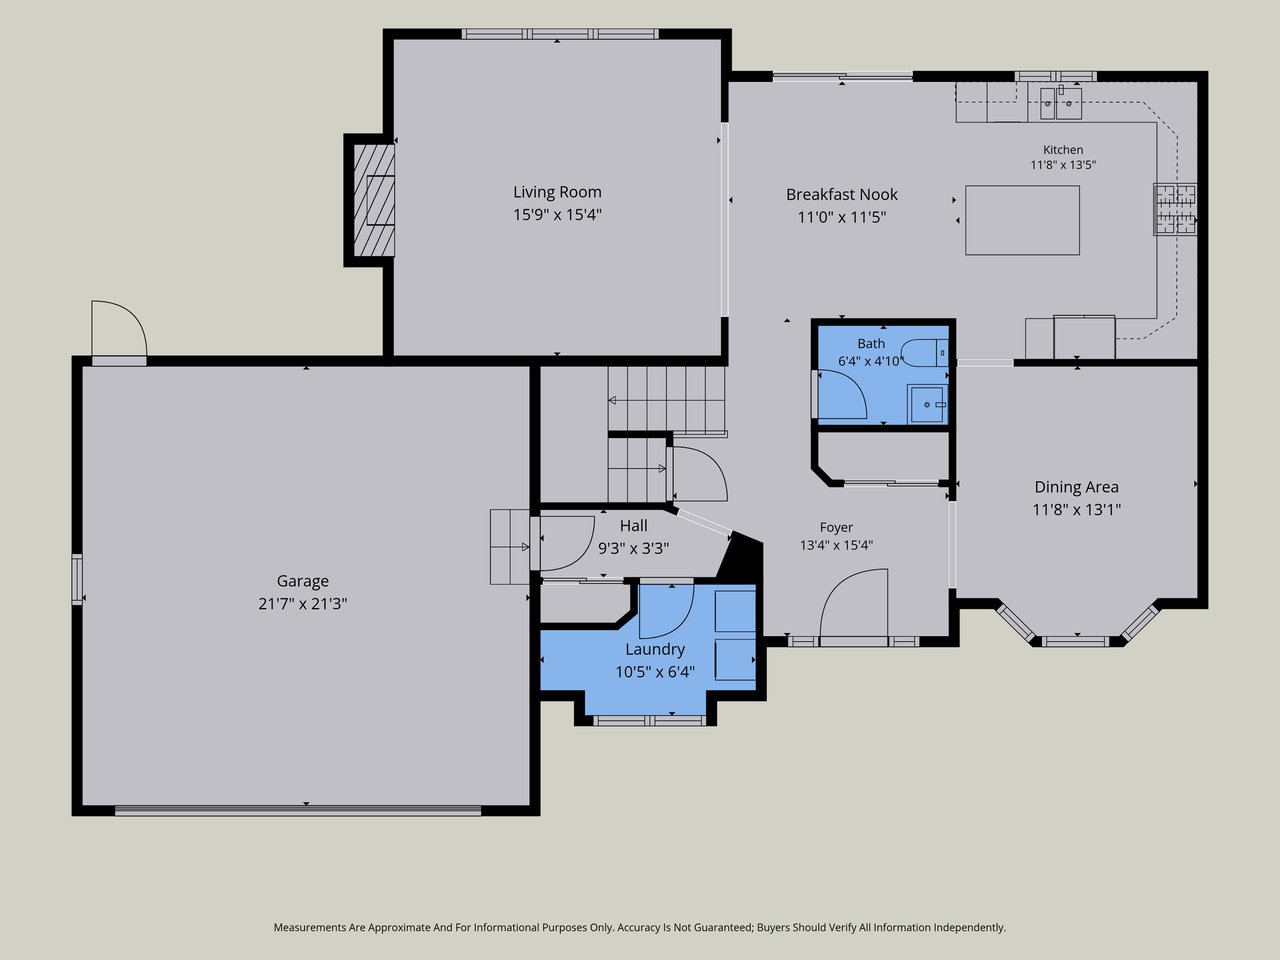
First-floor plan with living room, kitchen, dining area, garage, laundry, and bath.
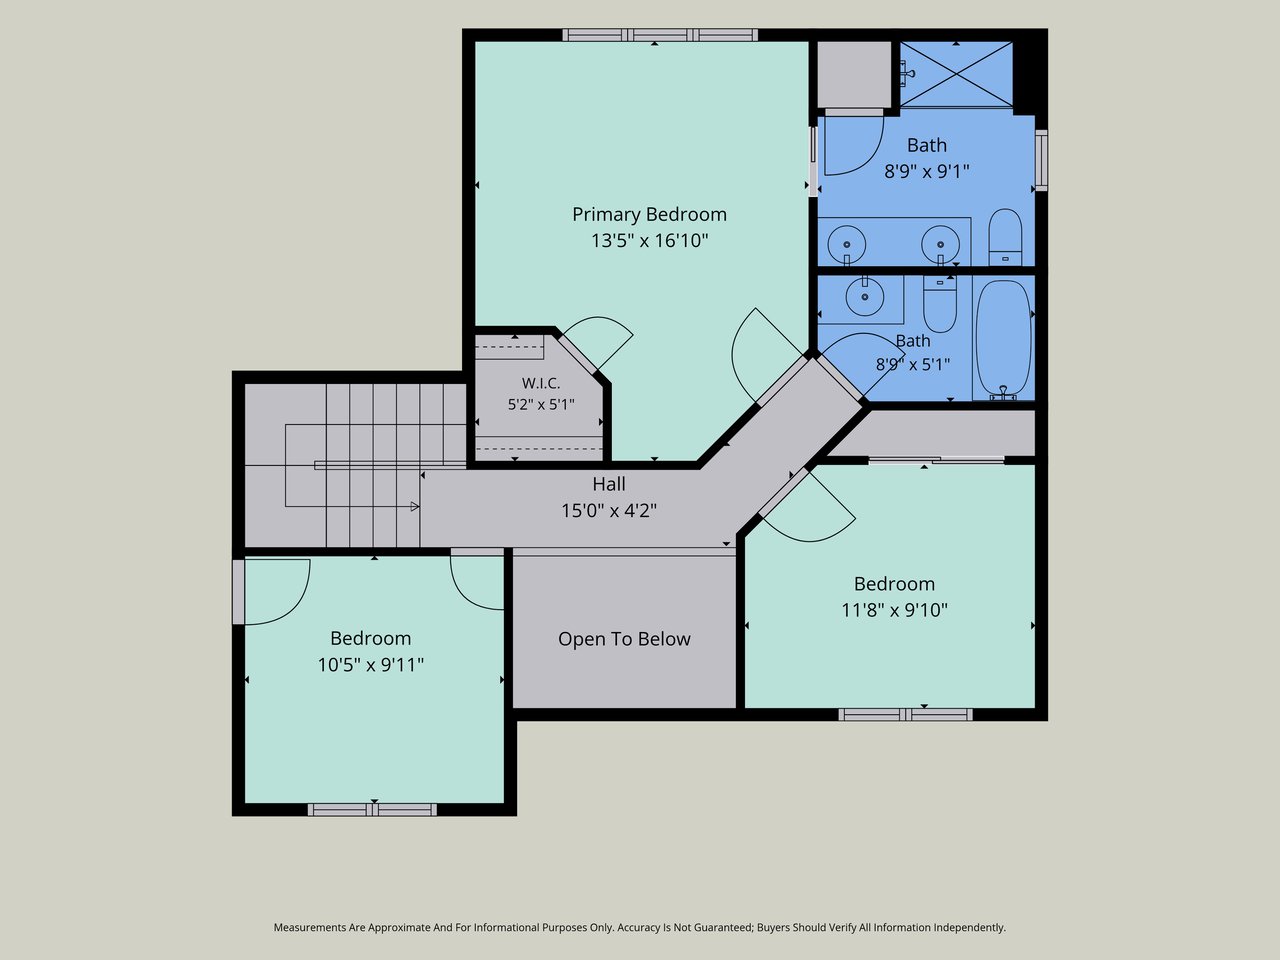
Second-floor house plan with primary suite, two bedrooms, two bathrooms, and an open-to-below area.
SEE ALL PHOTOS
Two-story gray home with a double garage and warmly lit windows at dusk.
Gray two-story Colonial with white trim and a two-car garage, warmly lit at dusk.
Two-story gray Colonial home with multiple gables and a lit covered entry at dusk.
Colonial home with gray siding, brick accents, attached garage, and a tall arched entry window.
Front entrance with a deep purple door, brick accents and white chairs on a covered porch.
Bright entryway with a white paneled front door and large potted tropical plants.
Open-plan dining and living room with a vaulted ceiling, stone fireplace, and sliding doors to a patio.
Dining area with a dark wood table, sculptural pendant light, and sliding doors to a covered patio.
Open-plan kitchen and dining area with white cabinetry, a set dining table, and sliding doors to the patio.
Updated kitchen with a large stone island, rounded bar stools, white cabinets, and stainless steel appliances.
Updated kitchen with a granite island, white cabinetry, and sliding doors to a patio.
Updated kitchen with white cabinets, dark tile backsplash, granite island, and stainless steel appliances.
Living room with a vaulted ceiling, stone fireplace wall, and large window.
Living room with a linear fireplace in a light stone wall beneath a wall-mounted television.
Living room with a white stone fireplace, modern chandelier, and sliding doors to a patio.
Dining room with a stone accent wall, wooden table, and bay windows.
Dining room with a set wooden table, gray stone accent wall, and open kitchen beyond
Updated bathroom with gray tile, a wide mirror, and a floating wood-tone vanity.
Laundry room with stainless-steel front-loading washer and dryer beneath a supply shelf, beside a large window.
Bedroom with a wooden bed, patterned neutral bedding, and a large curtained window.
Bathroom with a light wood vanity, oval sink, and bathtub behind a striped shower curtain.
Home office with a large desk, bright window, and blue armchair.
Home office with a desk and computer, foreground printer, and large window overlooking neighboring houses.
Bedroom with a blue-gray quilted bed and a wide window framed by blue curtains.
Bedroom with a light blue quilted bed, brown walls, and dark dressers.
Bedroom with a light blue quilted bedspread, dark dressers, and an adjoining bathroom doorway.
Bathroom with double-sink vanity, light wood cabinets, tiled floor, and glass-enclosed shower.
Garage with exposed wood walls, tiled floor, motorcycles, and lawn equipment.
Unfinished basement with exposed ceiling joists, utility equipment, and boxes and bins on a concrete floor.
Basement mechanical area with a water heater, York furnace, and exposed ductwork.
Open electrical breaker panel in an unfinished utility area, surrounded by exposed wiring.
Basement utility room with a large dehumidifier, exposed pipes, and a covered sump pit.
Covered outdoor kitchen with a stainless-steel grill and stone counter beside a wicker patio dining set.
Covered patio with a white pergola, outdoor kitchen, grill, and swing chair overlooking a green backyard.
Backyard patio with a green umbrella, outdoor sofa, curved stone wall, and lawn beside the home.
Colonial home with a curved stone patio wall, green umbrella, and covered swing.
Covered patio with an outdoor kitchen and grill, paved floor, and red swing chair at dusk.
Backyard patio with curved stone wall, outdoor seating, fire pit, and umbrella beside a gray-sided home at dusk.
Gray Colonial home with a broad lawn, stone patio wall, and covered swing area at dusk.
Colonial home’s rear patio with a red swing, outdoor dining area, and stone garden bed at dusk.
Two-story Colonial home with attached garage, brick accents, and a landscaped front yard.
Aerial view of homes along a tree-lined cul-de-sac with green lawns.
Two-story gray home with an attached garage, broad lawn, and wooded backdrop.
Colonial home's rear patio with a covered swing and large green umbrella at dusk.
Home’s rear patio at dusk, with a covered swing, outdoor dining area, and circular stone fire-pit seating.
Home’s rear exterior with a landscaped patio, covered seating area, and pool at dusk.
Aerial view of a home’s landscaped backyard patio and neighboring homes at dusk.
Aerial colonial home beside woods, warmly lit beneath a pink sunset sky.
Colonial home with lit windows, broad lawn, and neighboring houses beneath a colorful sunset.
First-floor plan with living room, kitchen, dining area, garage, laundry, and bath.
Second-floor house plan with primary suite, two bedrooms, two bathrooms, and an open-to-below area.
For Sale

Updated Webster Colonial with Modern Style, Outdoor Living & Cul-De-Sac Location

1111 BRICK LANDING PLACE, WEBSTER, NY 14580

$399,900

Welcome to 1111 Brick Landing Place, an updated Colonial with contemporary design elements on a quiet cul-de-sac in one of Webster's most desirable neighborhoods. Located within the Webster Central School District, this move-in-ready home offers the perfect blend of modern style, comfort, and exceptional outdoor living.

Step inside and you'll immediately notice the beautiful ceramic tile foyer that sets the tone for the rest of the home. The open floor plan is designed for both everyday living and entertaining, featuring a spacious kitchen with granite countertops, center island, pantry, and luxury vinyl flooring that flows through the kitchen, dinette, family room, and formal dining room.

The bright and inviting family room serves as the heart of the home, showcasing soaring cathedral ceilings, clean contemporary lines, and a stunning linear gas fireplace that creates a warm focal point year-round. An updated powder room and convenient first-floor laundry add practicality and modern appeal.

Upstairs, you'll find three generously sized bedrooms, including a spacious primary suite with a private bath featuring granite countertops. Berber carpeting extends throughout the second floor, adding comfort and durability to the bedroom level.

Step outside and discover what truly makes this property special. The backyard is an outdoor entertaining paradise designed for gathering with family and friends. Enjoy summer cookouts with the gas-piped grill, relax beneath the pavilion, or spend evenings around the built-in metal fire pit. Stone paver patios and walkways create inviting spaces for outdoor dining and conversation, while the in-ground sprinkler system helps maintain the beautifully landscaped yard.

Additional features include central air, a full 13 course basement with AprilAire E100 Pro Series dehumidifier, attached two-car garage, an electric vehicle charging station, and access to Greenlight fiber-optic internet for fast, reliable connectivity. Located just minutes from shopping, restaurants, parks, and Lake Ontario amenities, this Webster home offers the lifestyle today's buyers are searching for.

DELAYED NEGOTIATIONS TUESDAY JULY 14TH AT NOON.Home exterior.

7/9/2026 5:30PM - 7:00PM EDT

7/11/2026 12:00PM - 2:00PM EDT

3
beds

3
baths

1,760 Sq.Ft. LIVING AREA

0.33 Acres lot

Lalla Fitzpatrick

Lalla Fitzpatrick

Features & Amenities

Interior

  • total bedrooms3
  • Total bathrooms3
  • full bathrooms2
  • half bathroom1
  • Laundry room 1ST FLOOR LAUNDRY
  • Flooring CERAMIC TILE, WALL TO WALL CARPET, LUXURY VINYL
  • Fireplace LINEAR GAS FIREPLACE
  • APPLIANCES DRYER, WASHER, DISWASHER, REFRIDGERATOR, OVEN/RANGE GAS, MICROWAVER, DISPOSAL
  • other interior Features FORMAL DINING ROOM, TWO STORY FOYER, 13-COURSE BASEMENT, CATHEDRAL CEILINGS, EV CHARGING

Area & Lot

  • Status For Sale
  • OPEN HOUSE

    7/9/2026 5:30PM - 7:00PM EDT

    7/11/2026 12:00PM - 2:00PM EDT

  • Living Area1,760 Sq.Ft.
  • Lot Area0.33 Acres
  • MLS® IDR1691763
  • TypeResidential
  • YEAR BUILT2002
  • NeighborhoodWebster
  • Architecture StylesColonial, Contemporary
  • Elementary SchoolKLEM ROAD SOUTH
  • Middle SchoolSPRY MIDDLE SCHOOL
  • High SchoolWEBSTER SCHROEDER
  • School DistrictWEBSTER

Exterior

  • STORIES2
  • Garage Space2
  • water SourcePUBLIC
  • roofASPHALT
  • lot featuresPAVED PATIO, IN GROUND SPRINKLER SYSTEM, BUILT-IN BARBEQUE WITH GAS LINE, GAS LINE TO METAL FIRE PIT, PAVILION
  • HEAT TYPEFORCED AIR
  • AIR CONDITIONINGCENTRAL AC

Financial

  • Sales Price$399,900
  • Buyer Agency Compensation 3%
  • Real Estate Tax $8,597/yr
View Virtual Tour
Gray two-story Colonial with white trim and a two-car garage, warmly lit at dusk.

Schedule a Showing

I would love to show you my beautiful property. Please select your preferred date and time below. I will be in touch shortly to confirm your appointment.

Schedule a Showing

I would love to show you my beautiful property. Please select your preferred date and time below. I will be in touch shortly to confirm your appointment.

Thank you for your interest in 1111 BRICK LANDING PLACE, WEBSTER, NY 14580. We are reviewing your request and will be in touch shortly!

Mortgage Calculator

Estimate your monthly mortgage payment, including the principal and interest, property taxes, and HOA. Adjust the values to generate a more accurate rate.

All estimates are provided for informational purposes only. Actual amounts may vary.
$0,000 Your Payment 20 15 65
$0,000 Your Payment

Webster

Neighborhoods near Klem Road, Bay Road, and Holt Road remain consistently active.

Explore

Work With Lalla

With over five years of experience in real estate and a strong commitment to professional development, Lalla brings a thoughtful, client-centered approach to every transaction. Her work is grounded in the belief that real estate is not just a financial decision, but a life transition—guiding clients through each stage with clarity and care.

Follow Me on Instagram